
Address
3 Perth Drive, Fredericksburg, VA
Price
$ 869,900
Property Attributes
- MLS#VAST2052780
- TypeSingle Family
- Listing Status ACTIVE
- CountySTAFFORD
- CityFredericksburg
- NeighborhoodLeeland Station
- Zip22405
- StyleColonial
- Year Built2011
- Taxes$ 6275
- Price$ 869,900
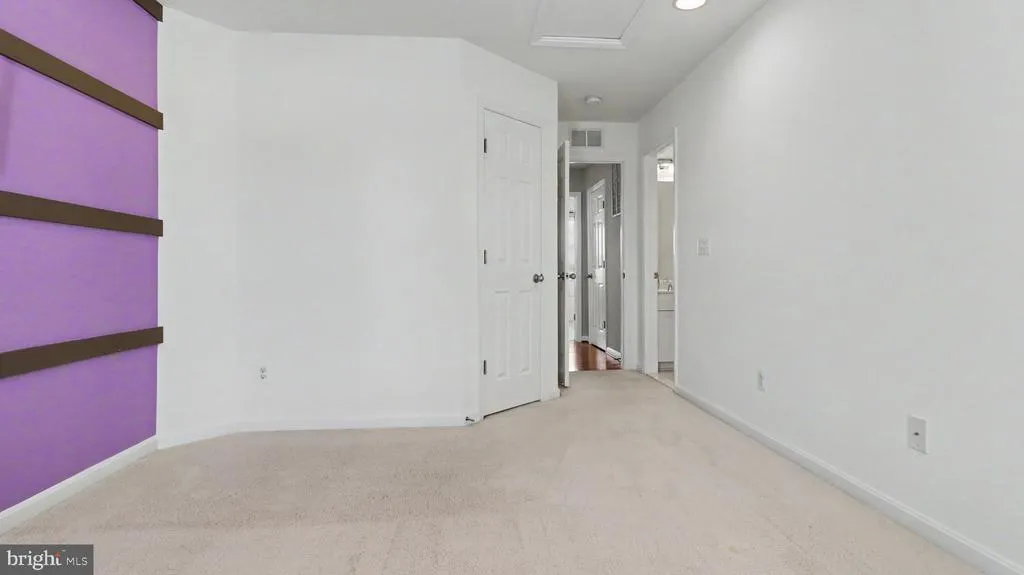
- Bedrooms5
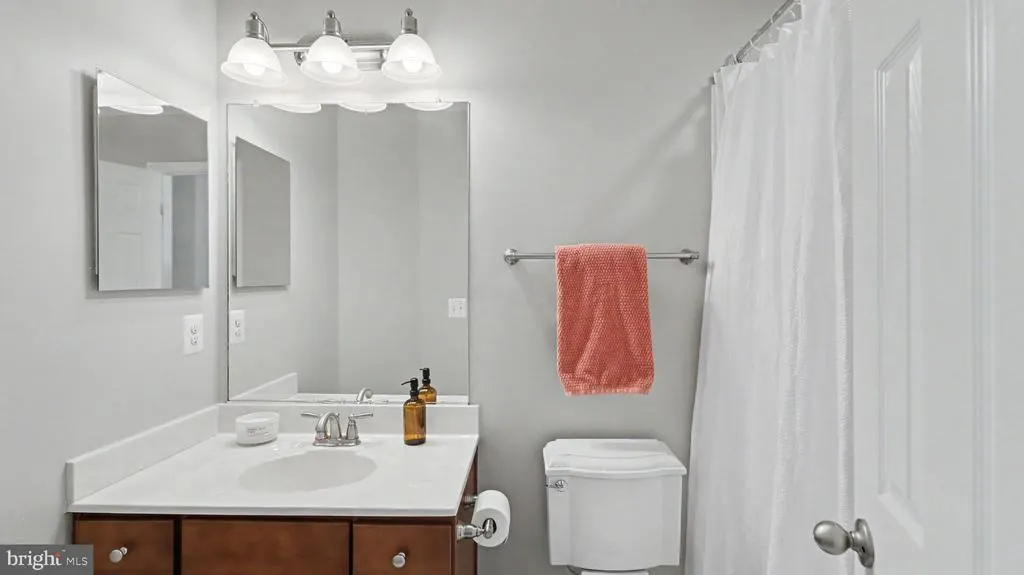
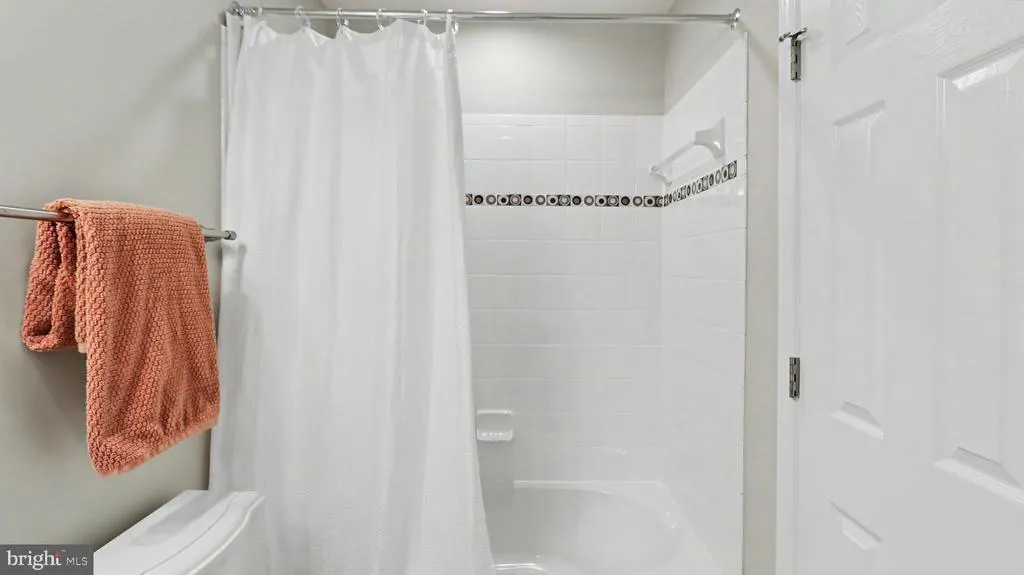
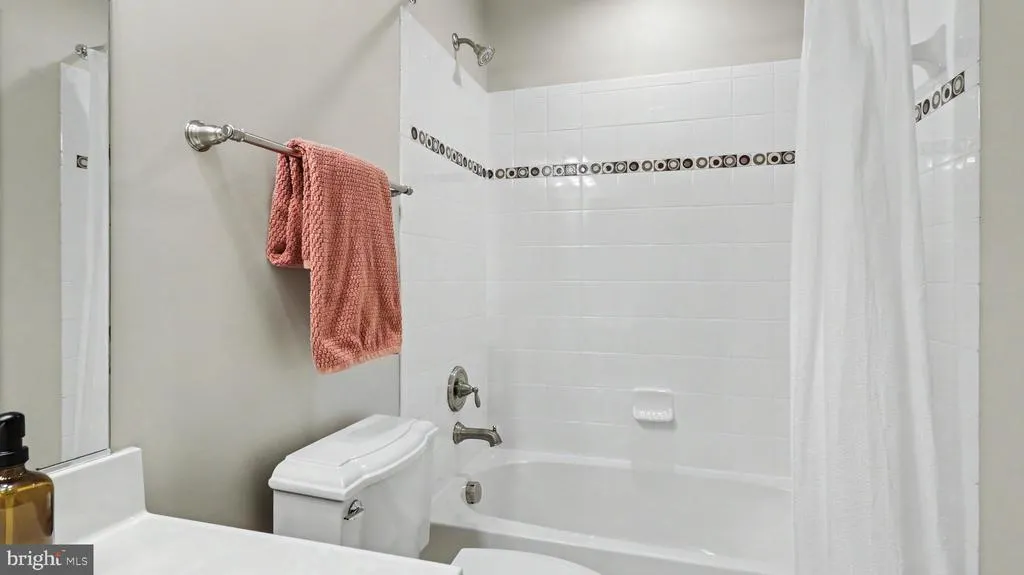
- Full Bathrooms4
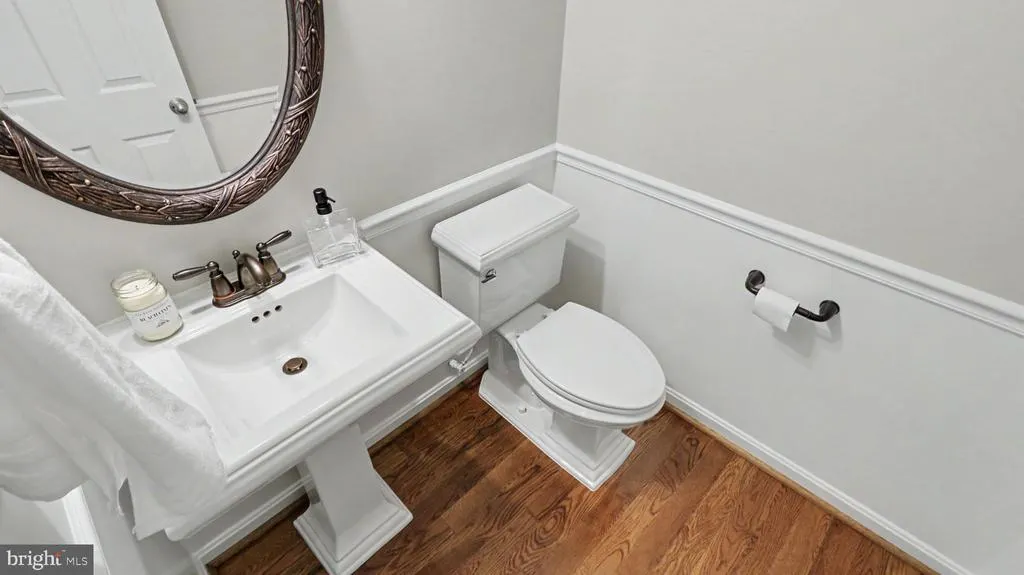
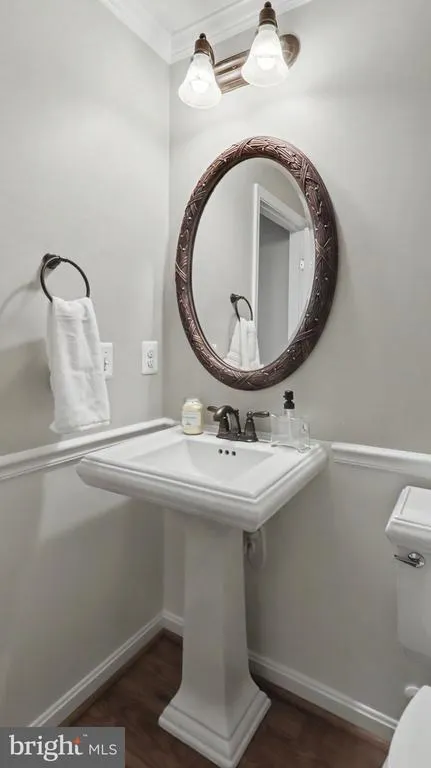
- Half Bathrooms1
- Sqr Footage5115
- Lot Size0.47 Acres
Data Source:
Bright MLS
Property Description
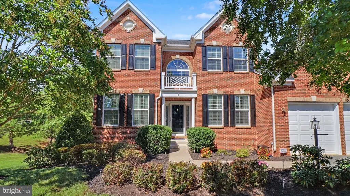
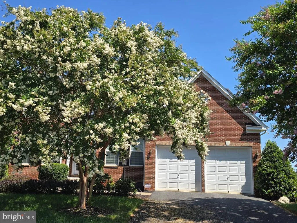
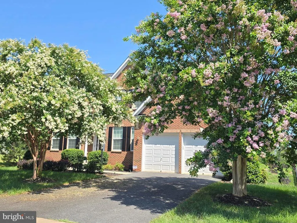
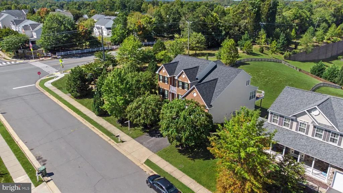
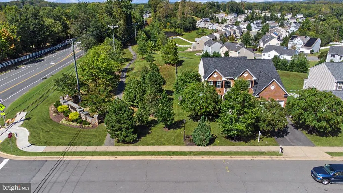
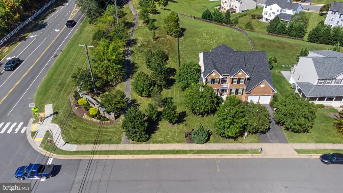
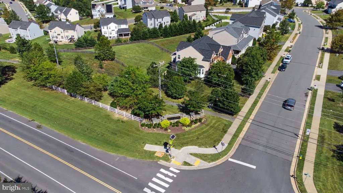
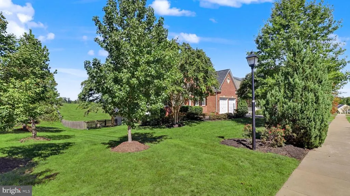
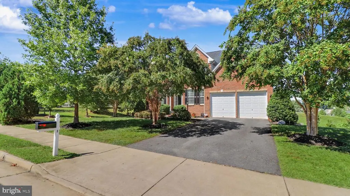
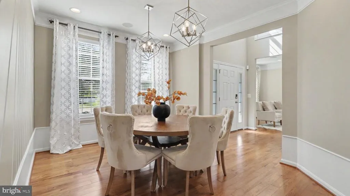
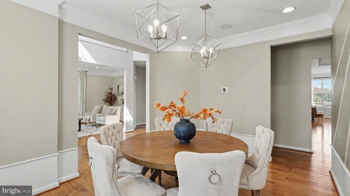
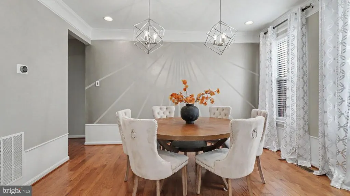
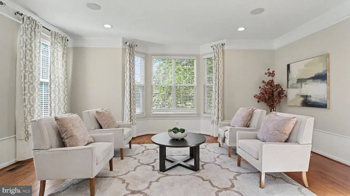
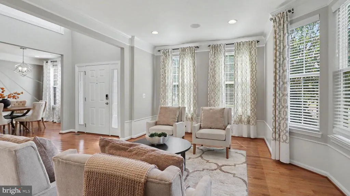
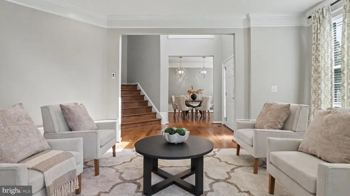
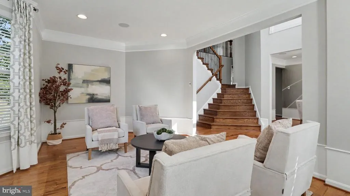
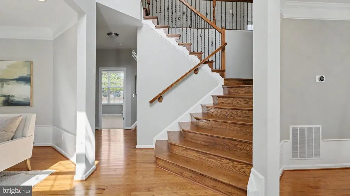
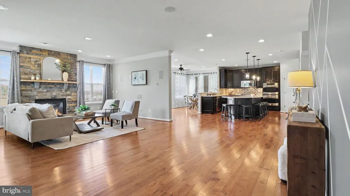
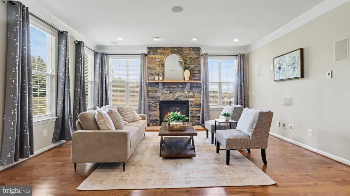
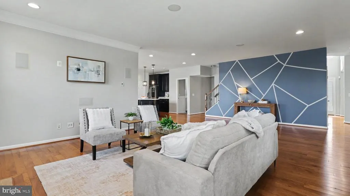
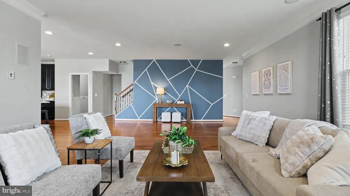
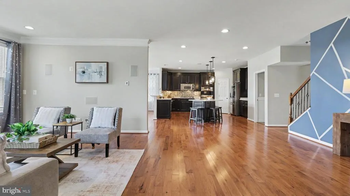
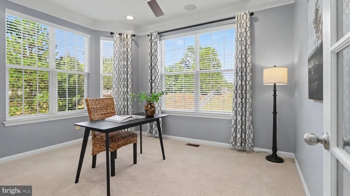
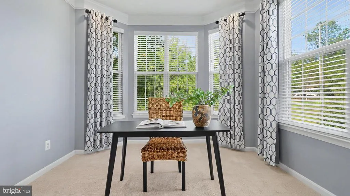
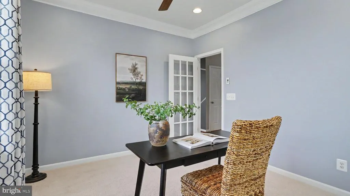
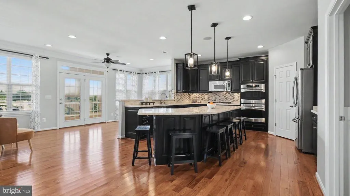
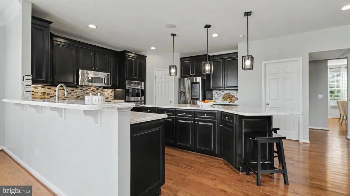
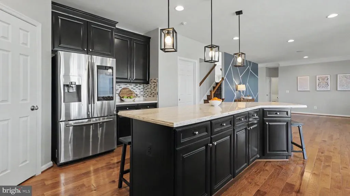
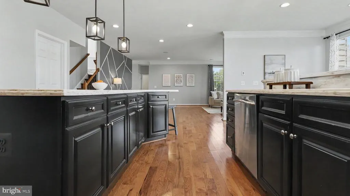
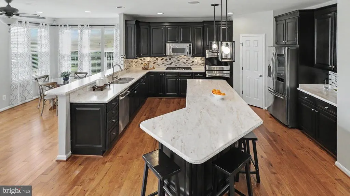
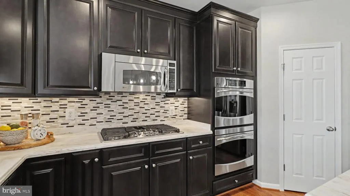
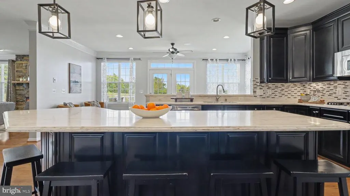
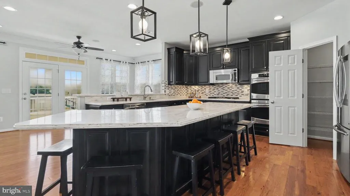
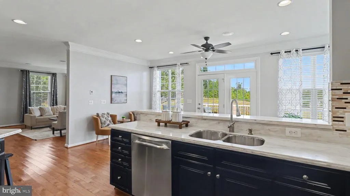
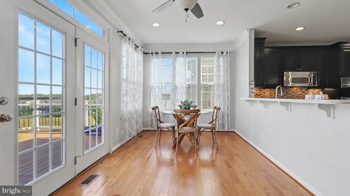
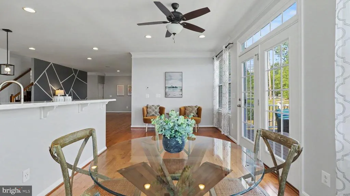
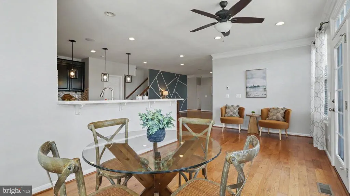
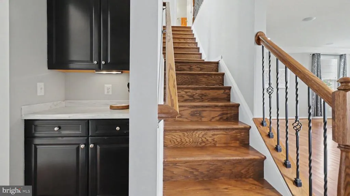
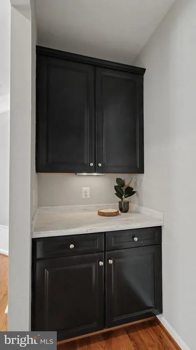
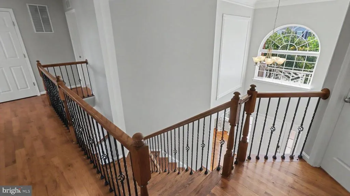
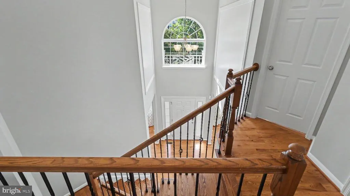
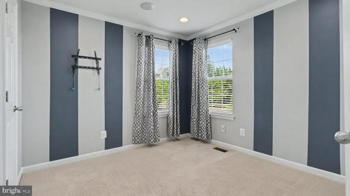
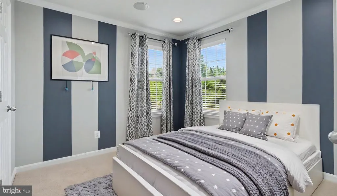
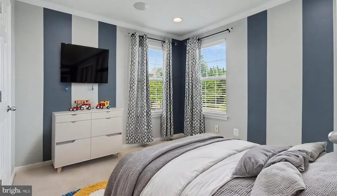
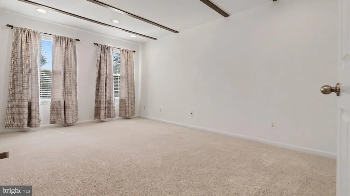
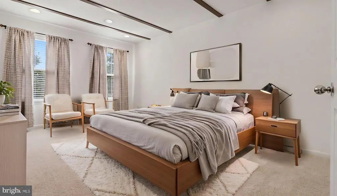
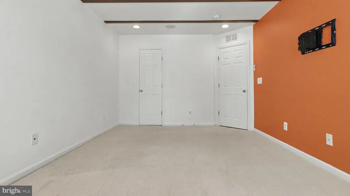
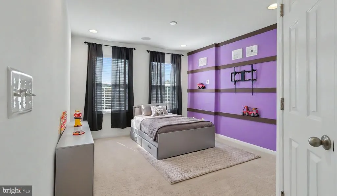
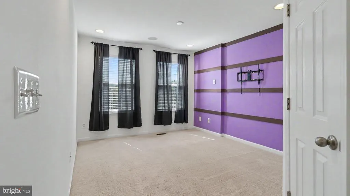
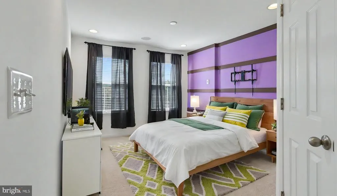
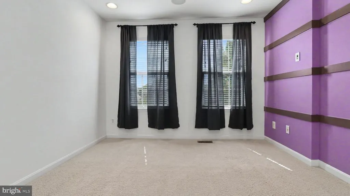
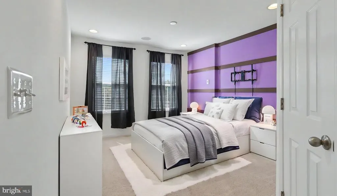
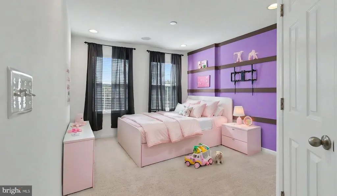
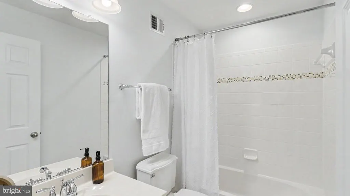
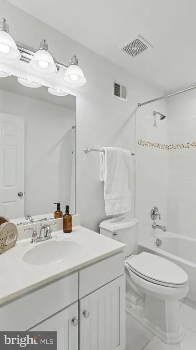
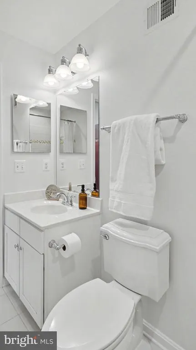
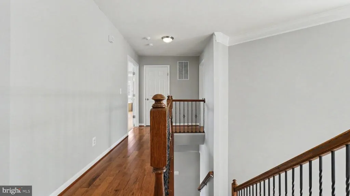
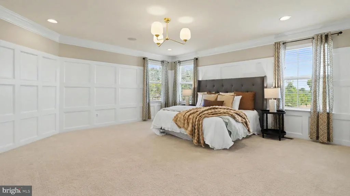
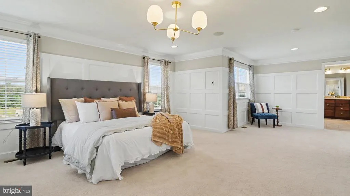
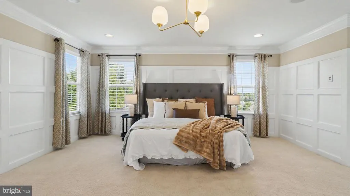
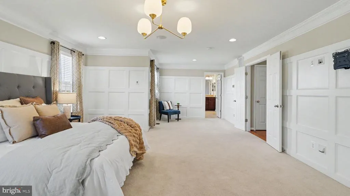
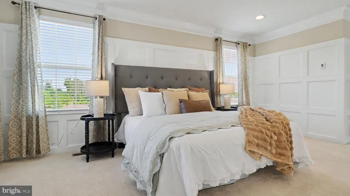
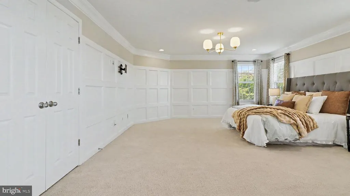
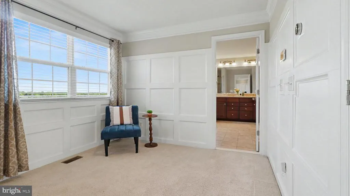
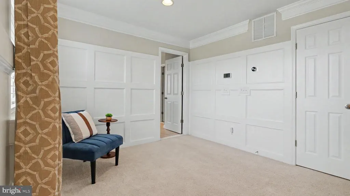
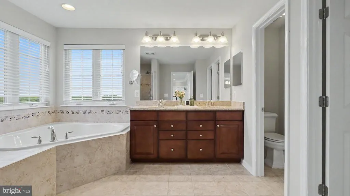
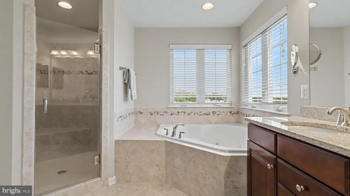
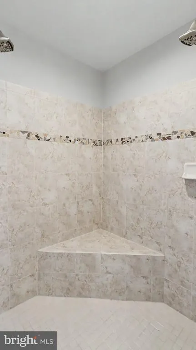
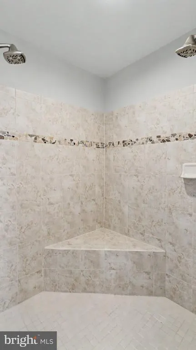
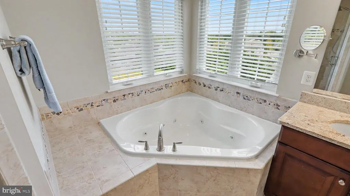
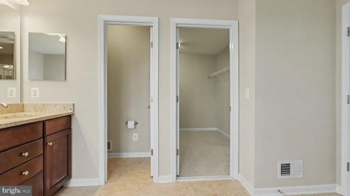
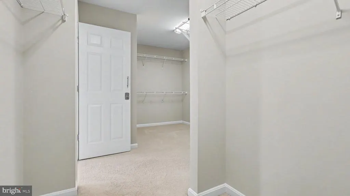
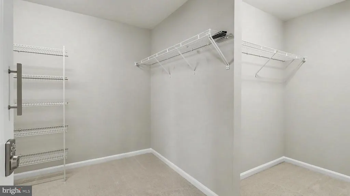
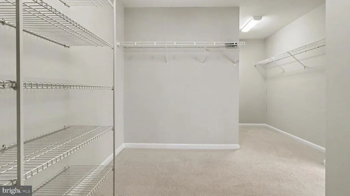
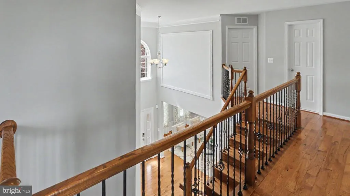
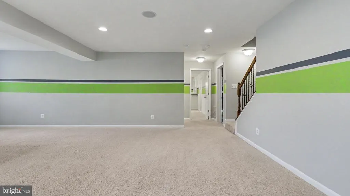
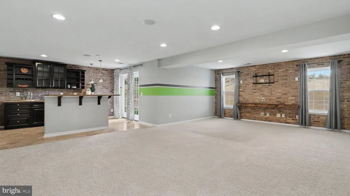
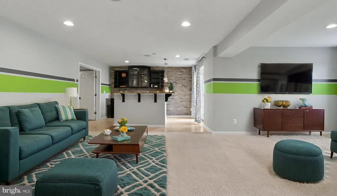
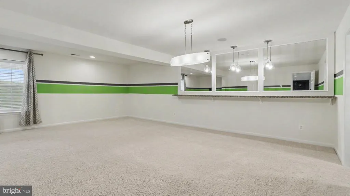
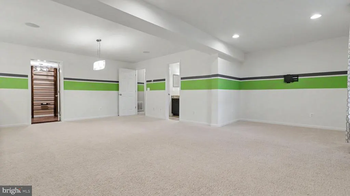
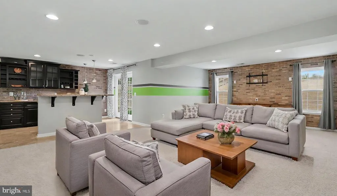
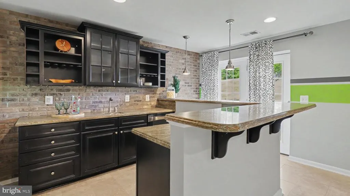
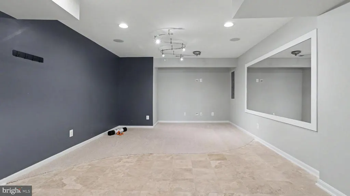
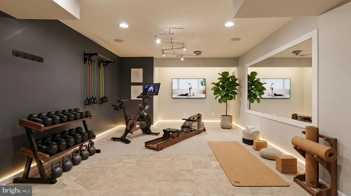
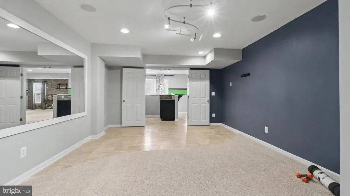
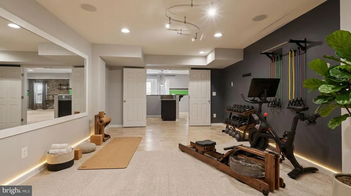
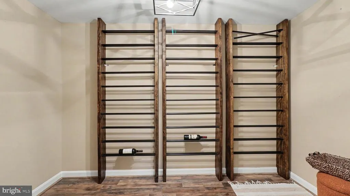
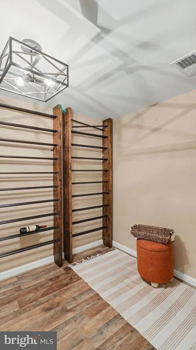
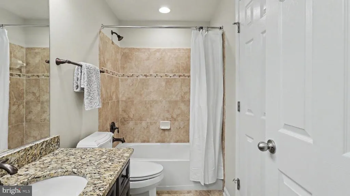
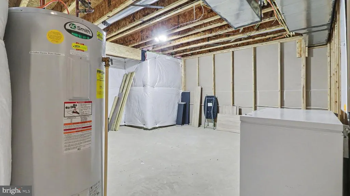
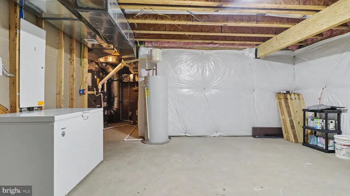
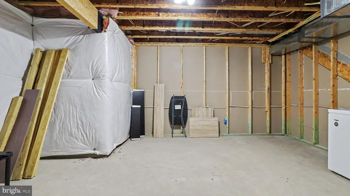
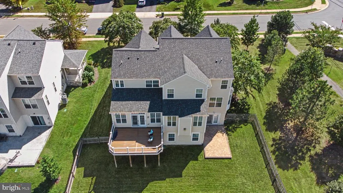
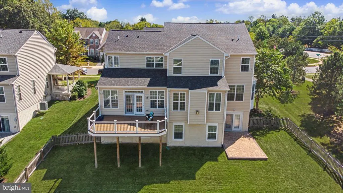
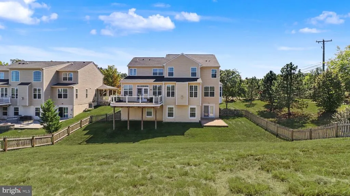
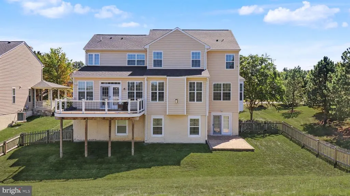
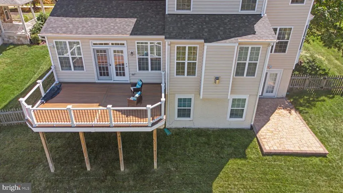
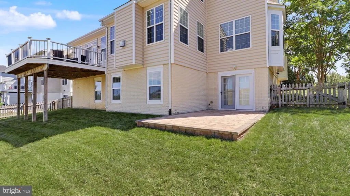
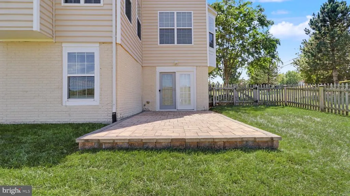
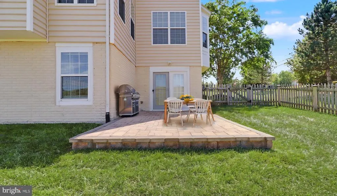
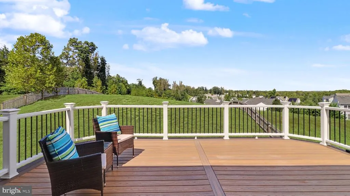
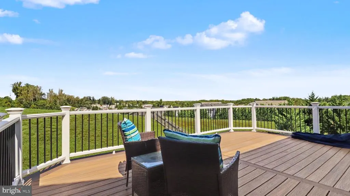
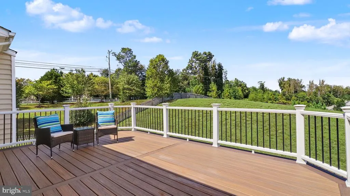
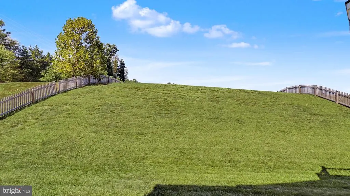
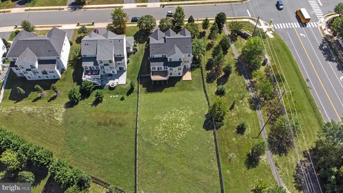
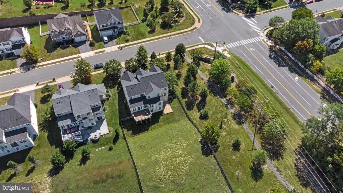
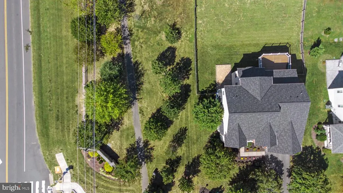
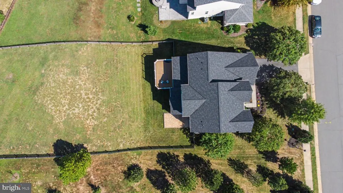
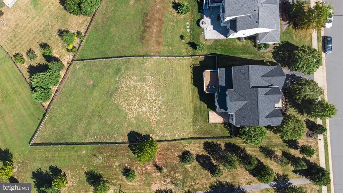
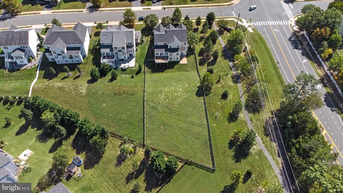
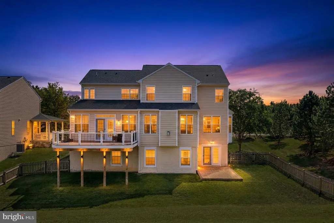
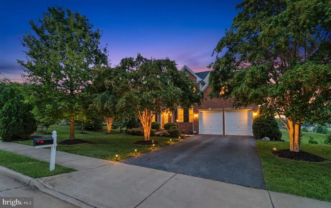
EXQUISITE LUXURY AWAITS IN THIS FORMER KHOVNANIAN MODEL HOME Step into sophistication at its finest. This stunning Alaska model exemplifies the pinnacle of luxury living with 5,115 finished square feet, five generous bedrooms, and 4.5 elegant bathrooms. As the original Khovnanian Model Home for this prestigious community, every detail has been thoughtfully curated and expertly executed, a true premium property investment. Timeless Design Meets Modern Luxury Natural light floods every room through strategically placed bay windows and premium glazing, creating an ambiance of warmth and openness. Recessed lighting has been expertly installed throughout all bedrooms, living room, dining room, and basement, providing sophisticated ambient control for every occasion. The gourmet kitchen flows seamlessly into the morning room extension, offering the perfect canvas for sophisticated entertaining. Crown molding throughout, flared staircase architecture, and meticulously placed recessed lighting showcase meticulous attention to premium luxury finishes. Upgraded Living at Every Level This premium residence transcends standard construction with an impressive roster of premium selections: in-ceiling audio system for whole-home entertainment, paneled primary bedroom, dedicated exercise room, and whole-home humidifier and air purification systems for optimal comfort and wellness. Every upgrade speaks to an uncompromising commitment to luxury. The Entertainer's Sanctuary: High-End Luxury Basement Bar The showstopper awaits downstairs, a high-end wet bar complete with an integrated wine cooler, perfect for hosting unforgettable gatherings. Recessed lighting throughout the basement and all basement rooms creates the perfect ambiance for entertaining in style. This is where premium luxury living truly comes alive. Outdoor Excellence on a Premier Lot A professionally installed Trex deck with recessed patio lighting, mature landscaping, and fenced yard create an entertainer's paradise. The generous almost-half-acre corner lot is a rare premium find providing exceptional privacy, natural light from multiple exposures, and endless entertaining possibilities. This premium corner positioning elevates the property's desirability and exclusivity. Storm door installation adds security and refinement. Recent Roof Replacement (May 2024) Peace of mind included, brand new premium roof replacement ensures decades of protection and adds significant value. Unmatched Amenities & Location Resort-style HOA featuring Olympic-size pool, tennis courts, basketball, fitness center, and clubhouse plus convenient VRE and I-95 access. This premium community offers the lifestyle discerning buyers demand. This is the premium home that discerning buyers have been waiting for. An investment in luxury living that demands premium pricing.
| Elementary School | Middle School | High School |
|---|---|---|
| Conway Elementary School | Edward E. Drew Middle School | Stafford High School |
| Price History | |
|---|---|
| 9/16/2026 | Listed $869,900 |
General Features
| Living Area | 5115 |
|---|---|
| Sewer | Public Septic,Public Sewer |
| Heating | Central |
| Cooling | Central A/C |
| Possession | Settlement |
| Roof | Architectural Shingle |
| Appliances | Built-In Microwave,Cooktop,Dishwasher,Oven - Wall,Refrigerator,Stainless Steel Appliances |
| Zoning | PD1 |
| HOA Fee | 330.00 |
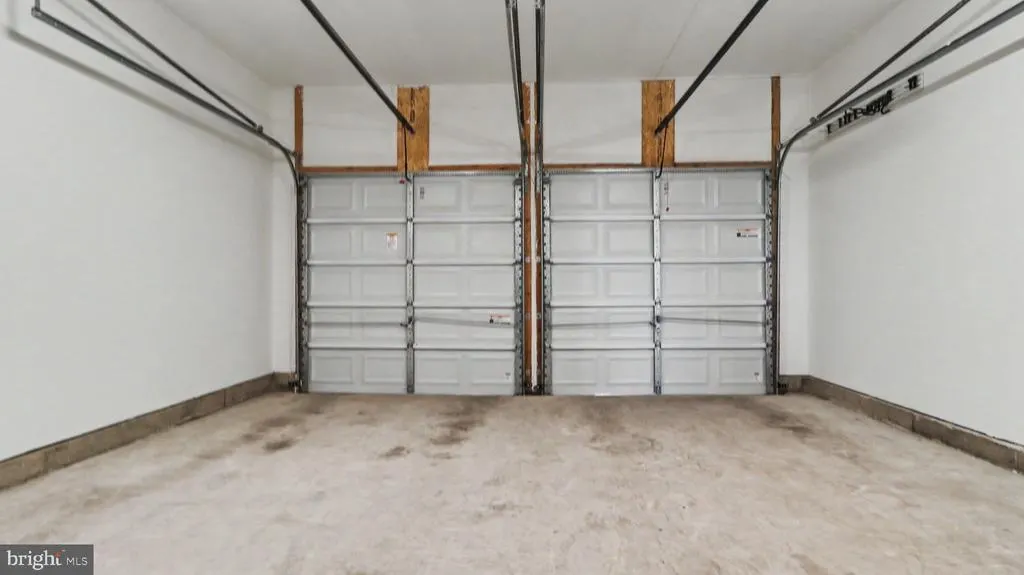
| Garage Spaces | 2.00 |
| Association Fee Includes | Common Area Maintenance,Trash,Snow Removal |
| Patio/Porch Features | Deck(s),Patio(s) |
| Architectural Style | Colonial |
| Security Features | 24 hour security,Motion Detectors |
| Construction Materials | Brick Front |
| School District | STAFFORD COUNTY PUBLIC SCHOOLS |
| Year Built | 2011 |
| Levels | 3 |
| Tax Year | 2025 |
| Ownership | Fee Simple |
| Cool Fuel | Electric |
| Section | 5A |
| Accessibility | None |
| Assoc Fee Paid Per | Quarterly |
| County | STAFFORD |
| New Construction | No |
| Property Type | Residential |
| Association Amenities | Basketball Courts,Club House,Fitness Center,Jog/Walk Path,Tot Lots/Playground,Tennis Courts,Pool - Outdoor |
| HOA | Yes |
| Subdivision Name | LEELAND STATION |
| Garage Y/N | Yes |
| Water Access Y/N | No |
| Other Structures | Above Grade,Below Grade |
| Full Baths | 4 |
| Status | ACTIVE |
| Directions | Get on I-495 S from Fairview Park Dr 4 min (1.8 mi) Follow I-495 S and I-95 S to Centreport Pkwy in Hartwood. Take exit 136 from I-95 S 37 min (40.3 mi) Continue on Centreport Pkwy. Take US-1 S and P |
| City | FREDERICKSBURG |
| Disclosures | Agent has Financial Interest,Prop Disclosure,Subject to Condo/HOA Docs |
| Association Name | LEELAND STATION |
| Senior Community Y/N | No |
| Lot Size Units | Square Feet |
| Lot Size Square Feet | 20473.00 |
| Tax Assessed Value | 669900.0 |
| Tax Annual Amount | 6275.0 |
| Structure Type | Detached |
| Condo/Coop Association fee Y/N | No |
| Bathrooms Count Main Level | 1.00 |
| Price Per Sq Ft Total AG | 245.6 |
| Vacation Rental Y/N | No |
| Virtual Tour | https://www.zillow.com/view-imx/9f746fee-2b2f-4dd3-b769-f6cdbe0ae495?wl=true&setAttribution=mls&initialViewType=pano |
| Total SQFT | 5115 |
| Builder Name | Khovnanian |
| Standard Status | Active |
| Year Built Source | Estimated |
| Legal Subdivision | LEELAND STATION |
| Tax Lot | 549 |
Interior Features
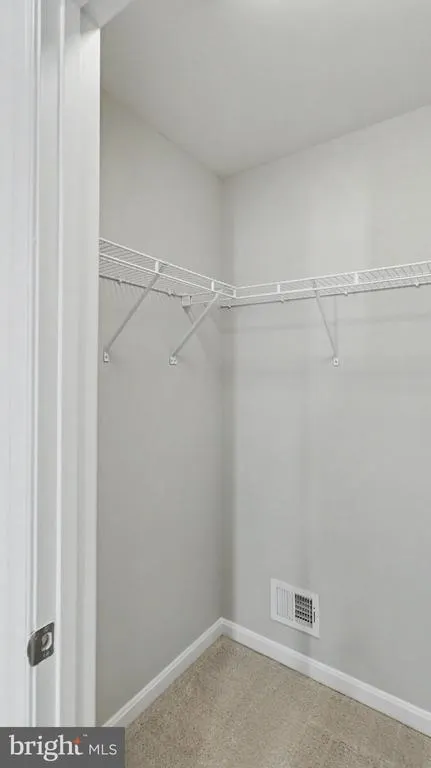
| Interior Amenities | Ceiling Fan(s),Formal/Separate Dining Room,Crown Moldings,Breakfast Area,Kitchen - Gourmet,Kitchen - Island,Recessed Lighting,Sound System,Sprinkler System,Walk-in Closet(s),Wet/Dry Bar,Window Treatm |
|---|---|
| Heating Fuel | Natural Gas |
| Basement | Fully Finished,Walkout Level |
| Flooring | Hardwood,Carpet,Ceramic Tile |
| Total Fireplaces | 1 |
| Fireplace Features | Gas/Propane |
| Hot Water | Electric |
| Basement (Y/N) | Yes |
| Heating Y/N | Yes |
| Fireplace Y/N | Yes |
| Above Grade Finished Area | 3542 |
| Half Baths | 1 |
| Central Air Y/N | Yes |
| Total Bedrooms | 5 |
| Below Grade Finished Area | 1573 |
| Below Grade Finished Area Unit Type | Square Feet |
| LivingAreaSource | Estimated |
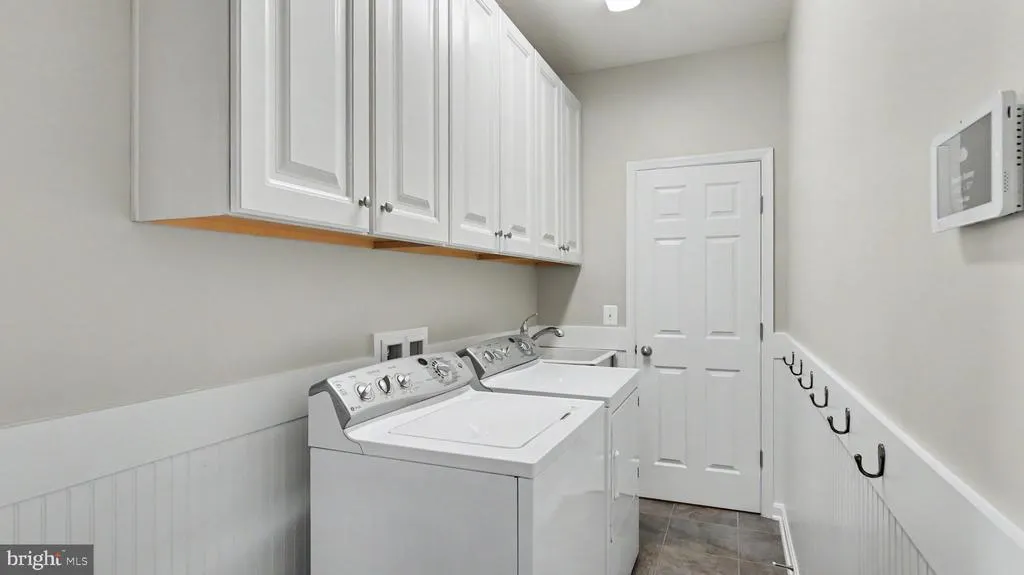
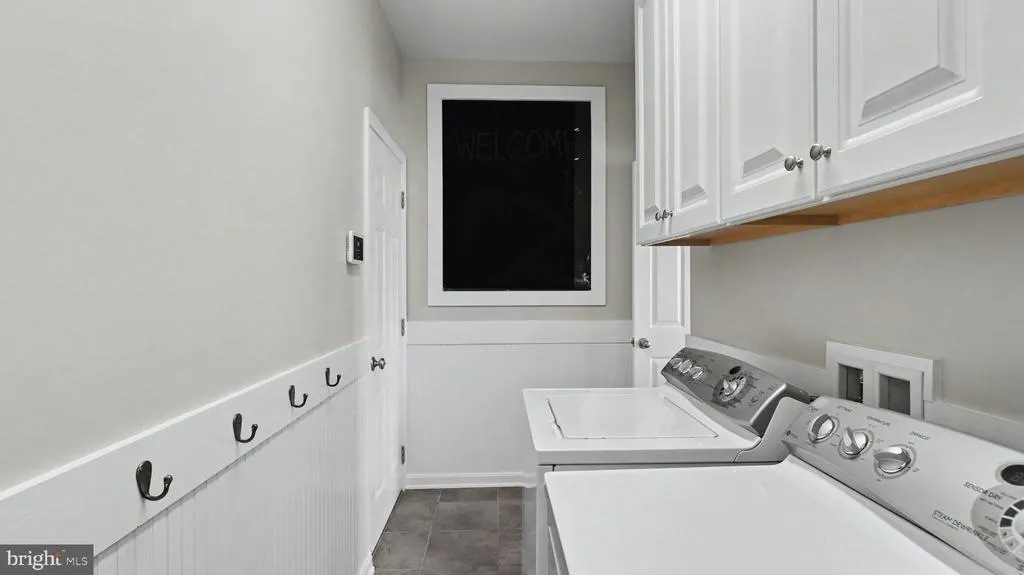
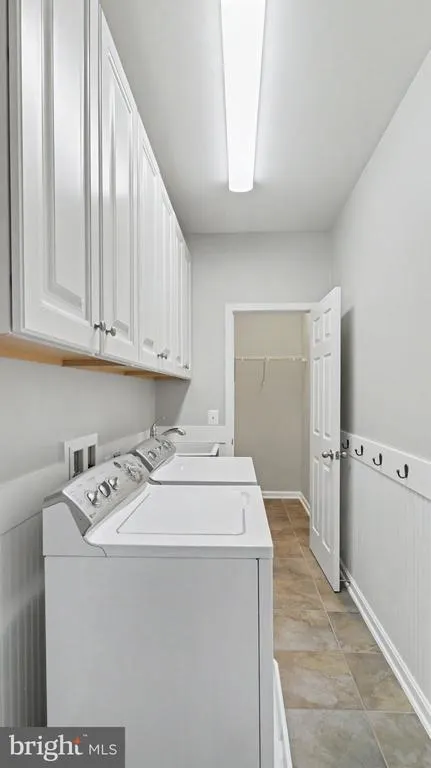
| Laundry Type | Main Floor |
| Below Grade Finished Area Source | Estimated |
| Bedrooms Count All Lower Levels | 1 |
| Bedrooms Count All Upper Levels | 4 |
| Bedrooms Count Lower Level 1 | 1 |
| Bedrooms Count Upper Level 1 | 4 |
| Bathrooms Half Main Level | 1 |
| Bathrooms Full Upper Level 1 | 3 |
| Bathrooms Full Lower Level 1 | 1 |
| Bathrooms Full All Upper Levels | 3 |
| Bathrooms Full All Lower Levels | 1 |
| Bathrooms Count Upper Level 1 | 3.00 |
| Bathrooms Count Lower Level 1 | 1.00 |
| Bathrooms Count All Upper Levels | 3 |
| Bathrooms Count All Lower Levels | 1 |
| Above Grade Finished Area Source | Assessor |
| Above Grade Finished Area Unit Type | Square Feet |
| Total Baths | 5 |
Exterior Features
| Pool | Yes - Community |
|---|---|
| Fencing | Fully |
| Lot Features | Corner |
| Water Source | Public |
| Total Parking Spaces | 2 |
| Garage Features | Garage - Front Entry |
| Type of Parking | Attached Garage |
| Foundation Details | Slab |
| Water View Y/N | No |
| Lot Size Acres | 0.47 |
| Lot Size Source | Estimated |
| Waterfront Y/N | No |
| Builder Model | Alaska |
| Land Assessed Value | 135000.00 |
| Navigable Water Y/N | No |
| Water Oriented Y/N | No |
| # of Attached Garage Spaces | 2 |
Amenities
- Foreclosure
- Views
- Short Sale
- New Construction
- Adult 55+
- Lease To Own
- No HOA Fees
- Furnished
- Primary On Main
- Air Conditioning
- Seller Finance
- Green
- Fixer Upper
- Horse
- Golf
- Fireplace
- Deck
- Garage
- Basement
- Pool
Property vs Single Family Average in 22405
Price
Taxes
Year Built
In The Neighborhood
Primary On Main
Fredericksburg
$ 1,000,000
- Type
- Single Family
- Size
- 5,796 SqFt
- Rooms
- 6 Beds + 5 Baths
 © BRIGHT, All Rights Reserved
