
Views - Golf Course
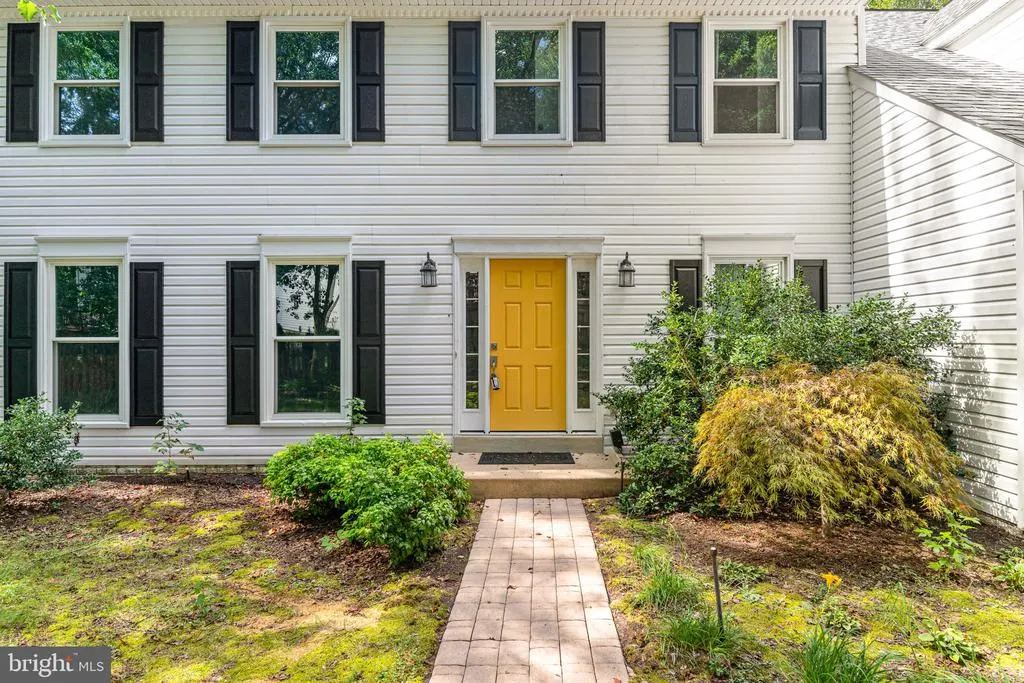

Address
10224 N Hampton, Fredericksburg, VA
Price
$ 550,000
Property Attributes
- MLS#VASP2045860
- TypeSingle Family
- Listing Status ACTIVE
- CountySPOTSYLVANIA
- CityFredericksburg
- NeighborhoodLeeS Hill
- Zip22408
- StyleColonial
- Year Built1994
- Taxes$ 3611
- Price$ 550,000
- Bedrooms5
- Full Bathrooms2
- Half Bathrooms1
- Sqr Footage3963
- Lot Size0.59 Acres
Data Source:
Bright MLS
Property Description
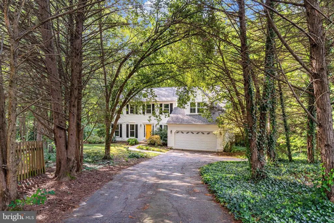
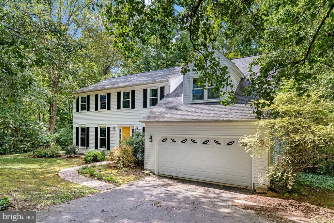
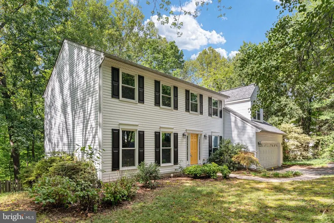
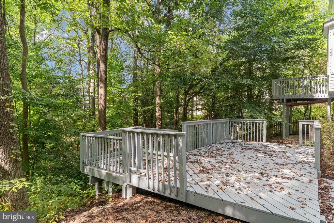
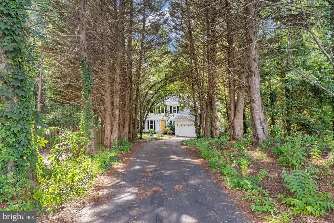
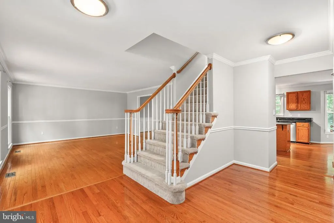
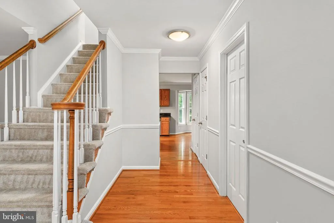
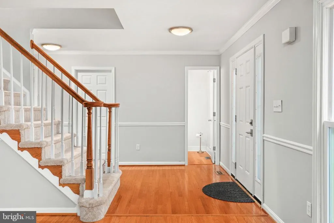
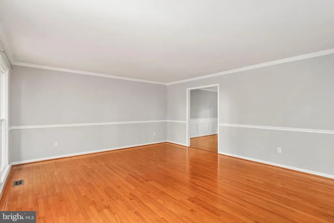
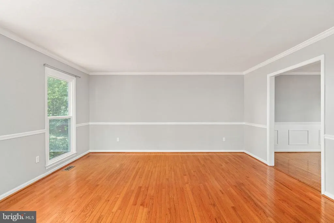
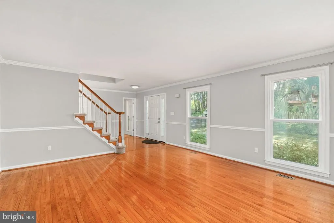
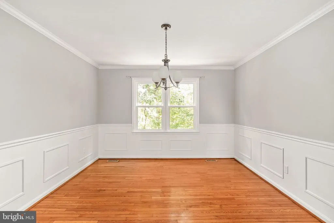
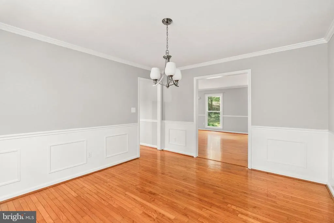
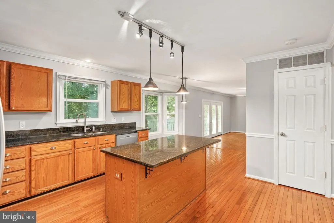
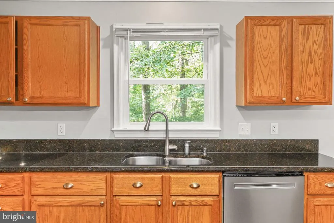
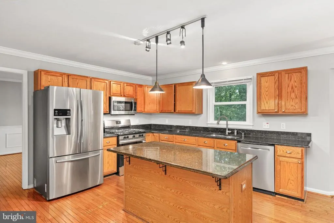
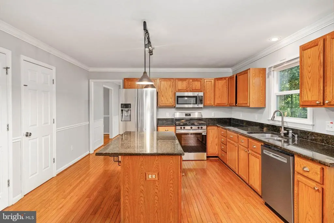
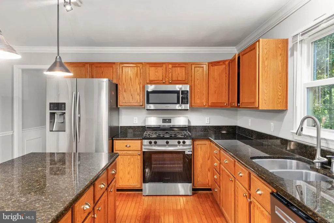
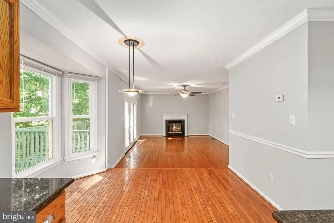
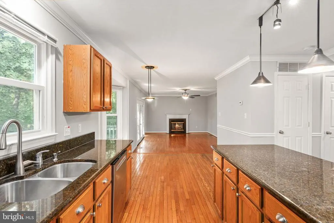
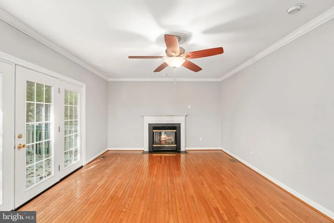
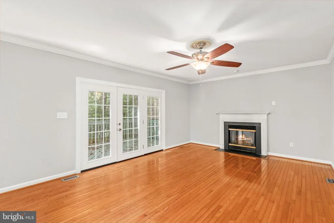
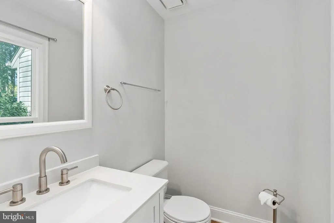
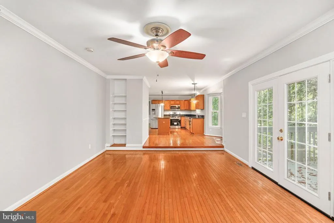
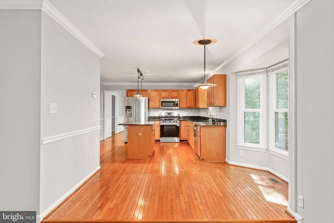
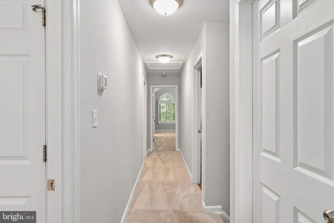
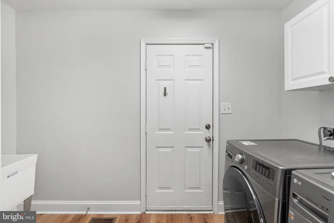
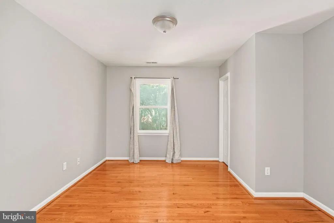
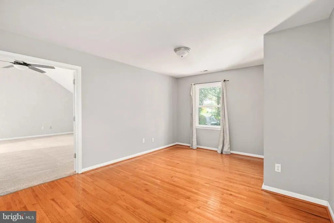
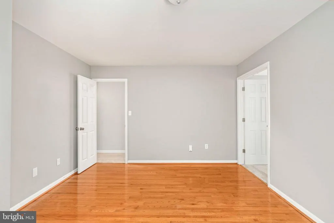
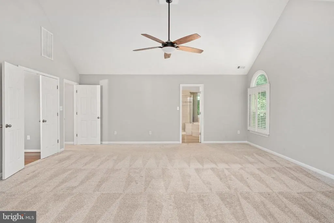
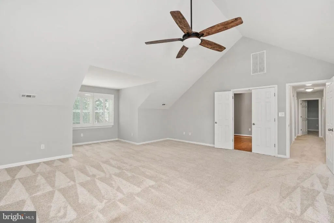
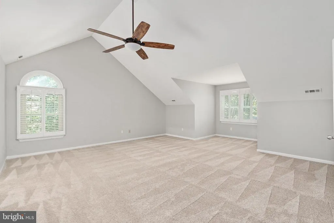
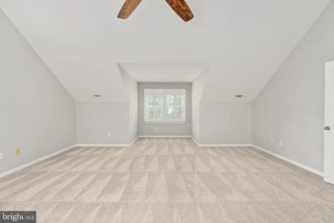
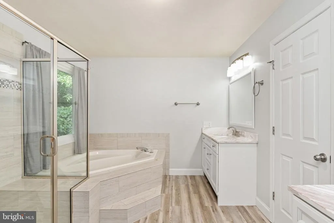
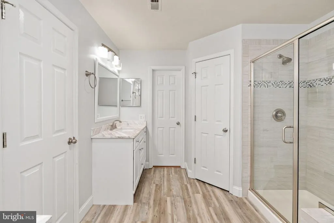
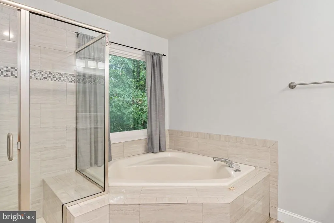
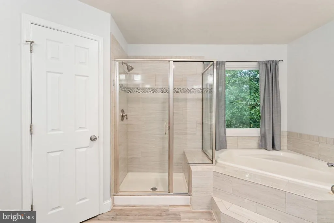
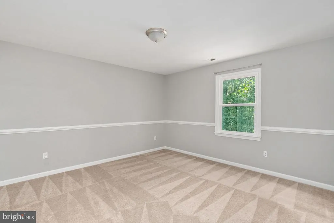
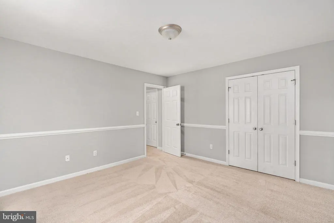
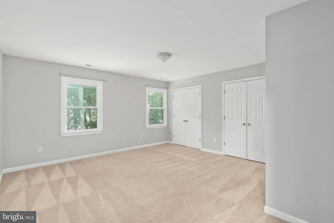
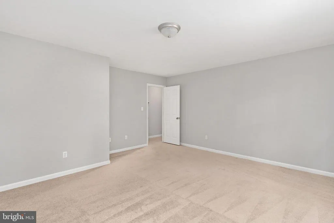
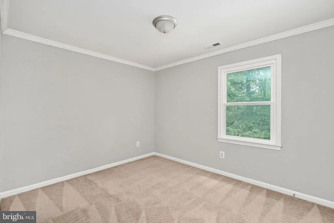
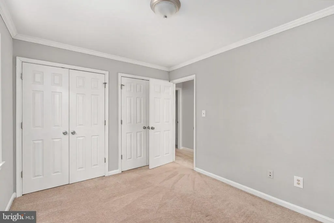
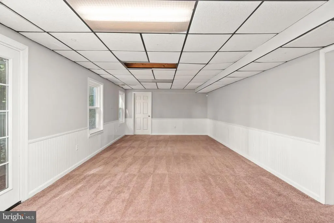
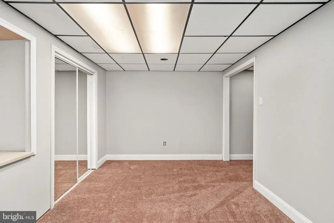
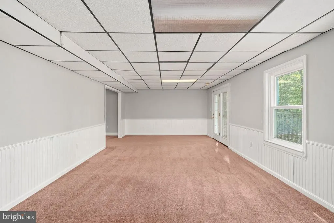
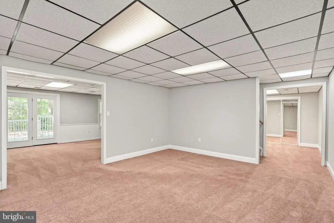
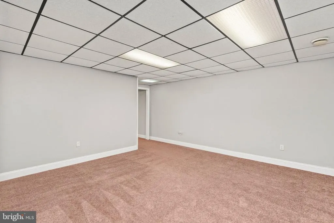
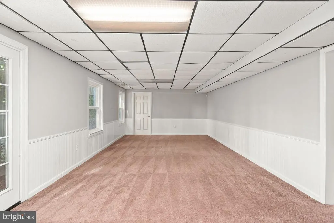
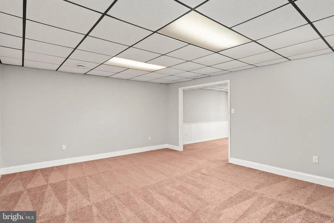
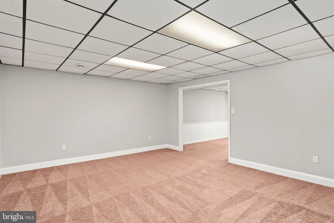
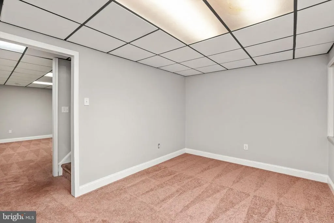
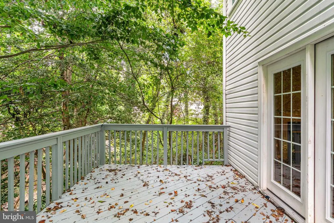
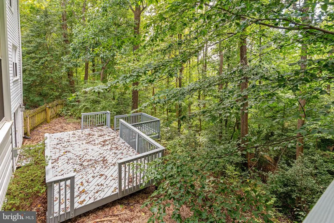
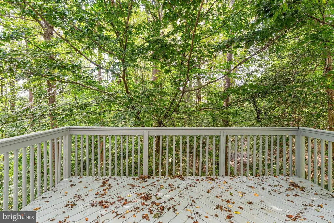
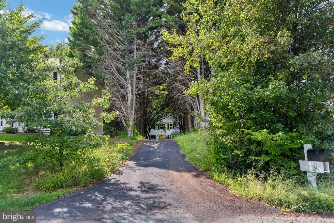
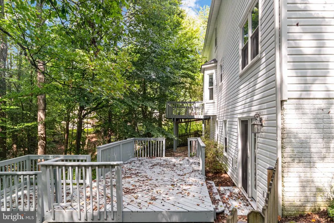
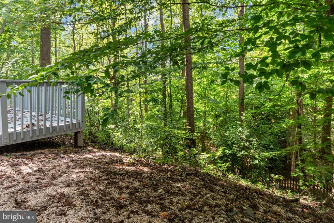
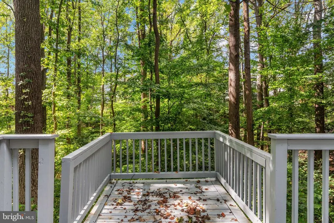
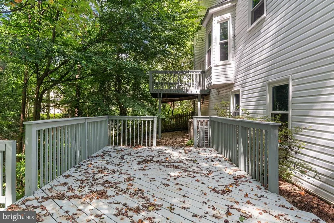
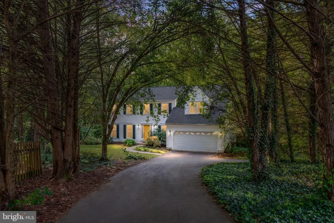
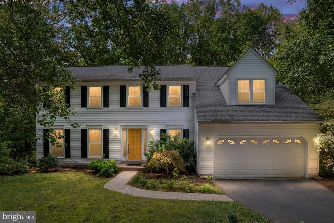
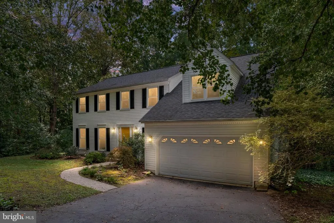
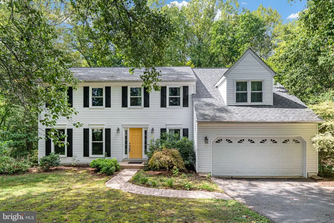
Important updates to home: Roof (50 year shingle) replaced in 2016, Hvac 2021 (upper unit), leaf guards with lifetime warranty 2015, 2023 upgraded carpeting, 2021 new windows, fresh paint 2026. Primary bath renovated and is stunning. This charming home in the desirable Lee's Hill subdivision offers a perfect blend of comfort and warmth, designed beautifully for full family living. The spacious layout maximizes its impressive 4300+ square foot floor plan, creating an inviting environment for everyday life and special gatherings. Serving as the true focal point of the home, the large kitchen features a spacious sit-up island perfect for homework, quick breakfasts, or pre-dinner chatting, alongside a sunny eat-in area filled with windows that flood the space with natural light. Adjacent to the kitchen, the formal dining room sets the stage for memorable family dinners, while the expansive family room with a gas fireplace serves as the perfect hub for relaxation and connection. Throughout the residence, a freshly painted interior brings a bright, modern energy, leading to a beautifully updated primary bathroom that offers a private oasis. The primary suite allows use of the 5th bedroom as a sitting area, if desired, as there is access both from the primary bedroom and the hallway. Practicality meets comfort with a main floor laundry area and a mostly finished basement, providing excellent rec room space for a kids' playroom and a flex room/den along with great storage. Set on a generous 0.59-acre lot that backs to serene trees offering a retreat like feeling that extends your living space outdoors with two rear decks invite you to enjoy tranquil views of the wooded surroundings, making them ideal spots for weekend barbecues, morning coffee, or watching the seasons change. Parking and storage are effortless thanks to the attached two-car garage and spacious asphalt driveway. The home is located just minutes from I-95 (Exit 126), the home ensures easy commutes. Transit is exceptionally convenient with the Spotsylvania VRE commuter rail station and local Park & Ride lots nearby. Family errands, grocery runs, and weekend shopping are a breeze, with endless options just moments away at the popular Cosner's Corner shopping hub and The Shops at Lee's Hill.The community amenities offer an incredible lifestyle for a growing family, featuring outdoor neighborhood pools, tennis courts, and a clubhouse. With low association fees covering common area maintenance, you can spend less time worrying about upkeep and more time enjoying this thriving, family-friendly neighborhood.
| Elementary School | Middle School | High School |
|---|---|---|
| Lee Hill Elementary School | Battlefield Middle School | Massaponax High School |
| Price History | |
|---|---|
| 9/10/2026 | Listed $550,000 |
General Features
| Living Area | 3963 |
|---|---|
| Sewer | Public Sewer |
| Heating | Forced Air,Heat Pump(s) |
| Cooling | Ceiling Fan(s),Central A/C,Heat Pump(s) |
| Possession | Settlement |
| Roof | Architectural Shingle |
| Appliances | Built-In Microwave,Dishwasher,Disposal,Icemaker,Refrigerator,Oven/Range - Gas,Washer/Dryer Hookups Only,Water Heater |
| Zoning | R1 |
| HOA Fee | 285.00 |
| Garage Spaces | 2.00 |
| Association Fee Includes | Common Area Maintenance |
| Patio/Porch Features | Deck(s) |
| Architectural Style | Colonial |
| Construction Materials | Frame,Vinyl Siding |
| School District | SPOTSYLVANIA COUNTY PUBLIC SCHOOLS |
| Year Built | 1994 |
| View | Trees/Woods |
| Levels | 3 |
| Tax Year | 2026 |
| Ownership | Fee Simple |
| Cool Fuel | Electric |
| Section | 1-C |
| Accessibility | None |
| Assoc Fee Paid Per | Quarterly |
| County | SPOTSYLVANIA |
| New Construction | No |
| Property Type | Residential |
| Association Amenities | Basketball Courts,Club House,Common Grounds,Golf Course Membership Available,Pool - Outdoor,Swimming Pool,Tennis Courts,Tot Lots/Playground |
| HOA | Yes |
| Subdivision Name | LEE'S HILL |
| Garage Y/N | Yes |
| Water Access Y/N | No |
| Other Structures | Above Grade,Below Grade |
| Transportation | Commuter Lots less than 5 miles,Commuter Rail Station 1 to 5 miles |
| Full Baths | 2 |
| Status | ACTIVE |
| Directions | Use GPS |
| City | FREDERICKSBURG |
| Association Name | LEE'S HILL |
| Senior Community Y/N | No |
| Lot Size Units | Square Feet |
| Lot Size Square Feet | 25913.00 |
| Tax Assessed Value | 489700.0 |
| Tax Annual Amount | 3611.0 |
| Home Warranty Y/N | No |
| Structure Type | Detached |
| Condo/Coop Association fee Y/N | No |
| Bathrooms Count Main Level | 1.00 |
| Price Per Sq Ft Total AG | 185.62 |
| Acceptable Financing | Cash,Conventional,VA,FHA |
| Community Pool Features | In Ground |
| Historic Y/N | Yes |
| Vacation Rental Y/N | No |
| Virtual Tour | https://listings.cynthiajamesphotography.com/sites/rojzpqwn/unbranded |
| Total SQFT | 4223 |
| Standard Status | Active |
| Year Built Source | Assessor |
| Legal Subdivision | LEE'S HILL |
| Tax Lot | 174 |
Interior Features
| Heating Fuel | Natural Gas |
|---|---|
| Basement | Walkout Level,Space For Rooms,Rear Entrance,Partially Finished,Full,Daylight,Partial |
| Flooring | Carpet,Hardwood,Ceramic Tile |
| Total Fireplaces | 1 |
| Fireplace Features | Gas/Propane,Mantel(s) |
| Hot Water | Natural Gas |
| Basement (Y/N) | Yes |
| Heating Y/N | Yes |
| Window Features | Double Pane,Vinyl Clad |
| Fireplace Y/N | Yes |
| Above Grade Finished Area | 2963 |
| Half Baths | 1 |
| Central Air Y/N | Yes |
| Total Bedrooms | 5 |
| Below Grade Finished Area | 1000 |
| Room Type | Living Room,Dining Room,Primary Bedroom,Bedroom 2,Bedroom 3,Bedroom 4,Bedroom 5,Kitchen,Family Room,Den,Recreation Room,Bathroom 2,Primary Bathroom |
| Below Grade Finished Area Unit Type | Square Feet |
| LivingAreaSource | Estimated |
| Laundry Type | Hookup,Main Floor,Has Laundry |
| Below Grade Unfin Area Units | Square Feet |
| Below Grade Unfin SQFT | 260 |
| Below Grade Unfin SQFT Source | Estimated |
| Below Grade Finished Area Source | Estimated |
| Bedrooms Count All Upper Levels | 5 |
| Bedrooms Count Upper Level 1 | 5 |
| Bathrooms Half Main Level | 1 |
| Bathrooms Full Upper Level 1 | 2 |
| Bathrooms Full All Upper Levels | 2 |
| Bathrooms Count Upper Level 1 | 2.00 |
| Bathrooms Count Lower Level 1 | 0.00 |
| Bathrooms Count All Upper Levels | 2 |
| Above Grade Unfin Area Units | Square Feet |
| Above Grade Finished Area Source | Estimated |
| Above Grade Finished Area Unit Type | Square Feet |
| Total Baths | 3 |
Exterior Features
| Pool | Yes - Community |
|---|---|
| Parking Features | Asphalt Driveway |
| Lot Features | Backs to Trees,Pipe Stem |
| Water Source | Public |
| Total Parking Spaces | 2 |
| Garage Features | Garage Door Opener,Garage - Front Entry |
| Type of Parking | Attached Garage |
| Foundation Details | Concrete Perimeter |
| Water View Y/N | No |
| Lot Size Acres | 0.59 |
| Road Surface Type | Black Top |
| Lot Size Source | Assessor |
| Waterfront Y/N | No |
| Door Features | Atrium,Six Panel,Sliding Glass |
| Road Responsibility | State |
| Horse Y/N | No |
| Land Assessed Value | 165000.00 |
| Navigable Water Y/N | No |
| Water Oriented Y/N | No |
| # of Attached Garage Spaces | 2 |
Room Details
| Room | Dimensions | Level | Flooring | Details |
|---|---|---|---|---|
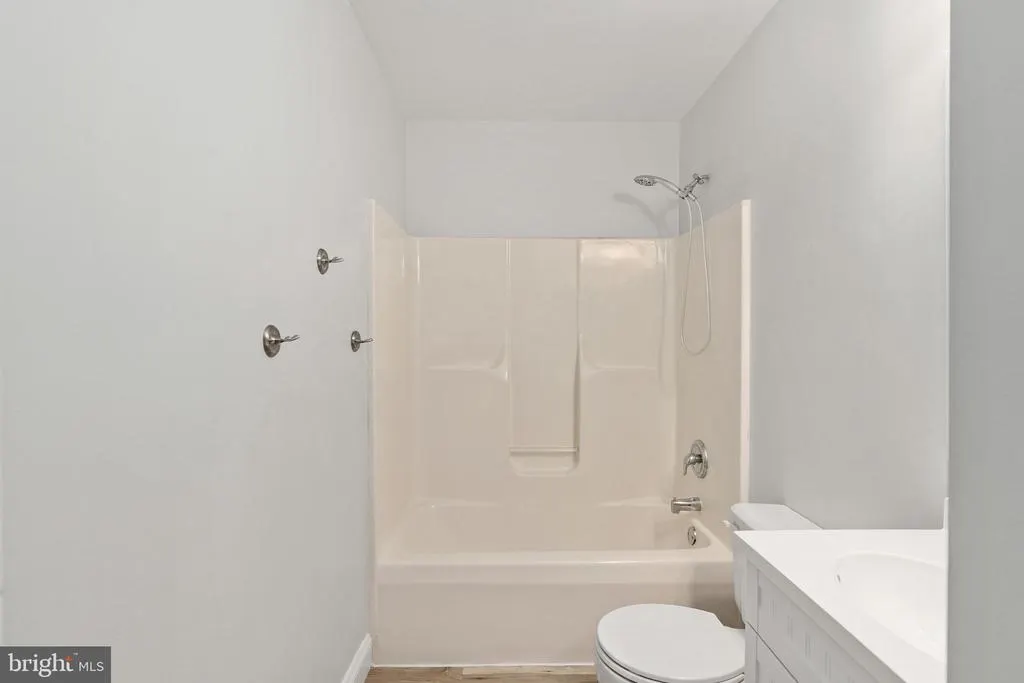
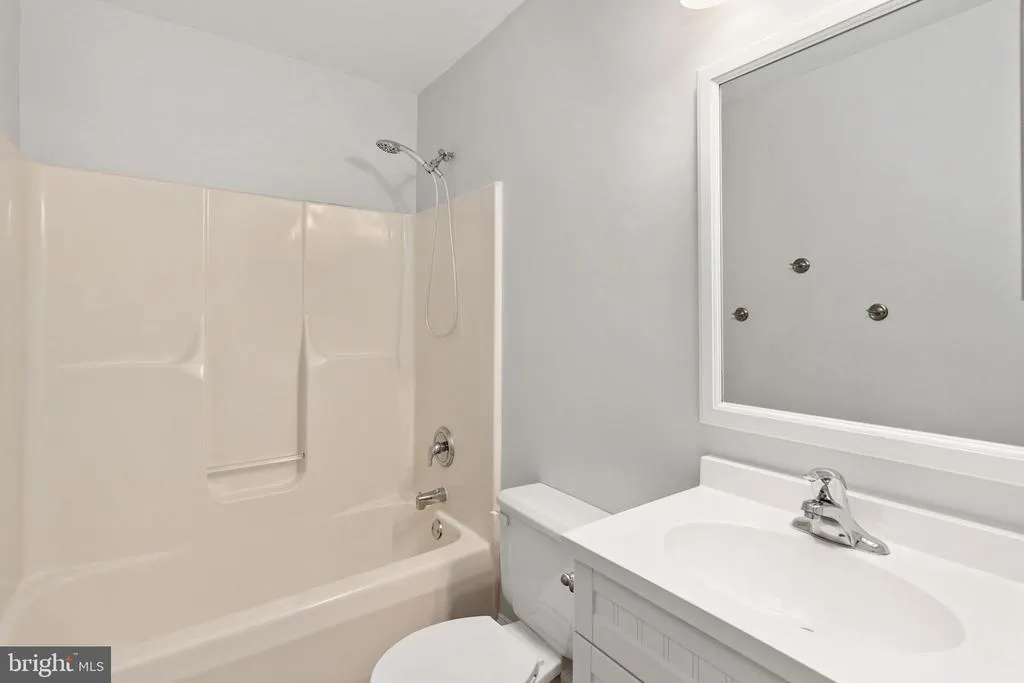
| Bathroom 2 | Upper 1 | Flooring - Luxury Vinyl Plank | ||
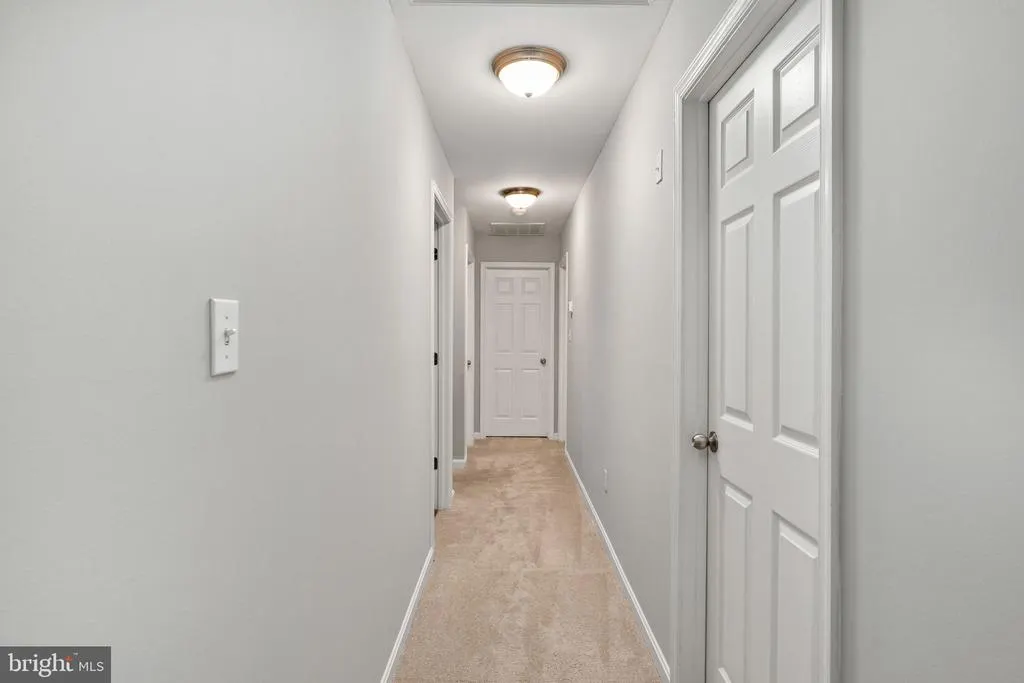
| Bedroom 2 | Upper 1 | Flooring - Carpet | ||
| Bedroom 3 | Upper 1 | Flooring - Carpet | ||
| Bedroom 4 | Upper 1 | Flooring - Carpet | ||
| Bedroom 5 | Upper 1 | Flooring - HardWood | ||
| Den | Lower 1 | Flooring - Carpet | ||
| Dining Room | Main | Flooring - Wood | ||
| Family Room | Main | Fireplace - Gas,Flooring - Wood | ||
| Kitchen | Main | Countertop(s) - Granite,Crown Molding,Flooring - HardWood,Kitchen - Eat-in,Kitchen - Gas Cooking,Pantry,Island | ||
| Living Room | Main | Flooring - HardWood | ||
| Primary Bathroom | Upper 1 | Bathroom - Walk-In Shower,Cathedral/Vaulted Ceiling,Double Sink,Countertop(s) - Granite,Bathroom - Soaking Tub,Flooring - Luxury Vinyl Plank | ||
| Primary Bedroom | Upper 1 | Cathedral/Vaulted Ceiling,Walk-In Closet(s),Primary Bedroom - Sitting Area,Flooring - Carpet | ||
| Recreation Room | Lower 1 | Flooring - Carpet |
Amenities
- Foreclosure
- Views
- Short Sale
- New Construction
- Adult 55+
- Lease To Own
- No HOA Fees
- Furnished
- Primary On Main
- Air Conditioning
- Seller Finance
- Green
- Fixer Upper
- Horse
- Golf
- Fireplace
- Deck
- Garage
- Basement
- Pool
Property vs Single Family Average in 22408
Price
Taxes
Year Built
Visits
 © BRIGHT, All Rights Reserved
