
Views - Golf Course - Primary on Main
Address
9928 Avalon Way, Fredericksburg, VA
Price
$ 579,900
Property Attributes
- MLS#VASP2045108
- TypeSingle Family
- Listing Status ACTIVE
- CountySPOTSYLVANIA
- CityFredericksburg
- NeighborhoodPoplar Forest
- Zip22408
- StyleColonial
- Year Built1993
- Taxes$ 4599
- Price$ 579,900
- Bedrooms5
- Full Bathrooms3
- Half Bathrooms1
- Sqr Footage5022
- Lot Size0.68 Acres
Data Source:
Bright MLS
Property Description
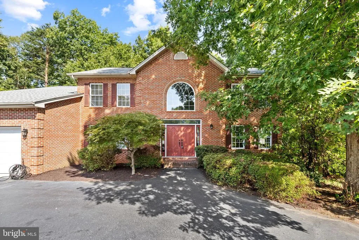
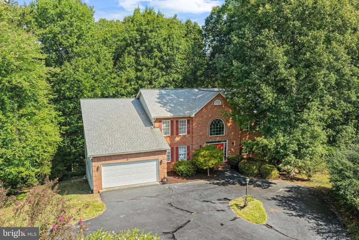
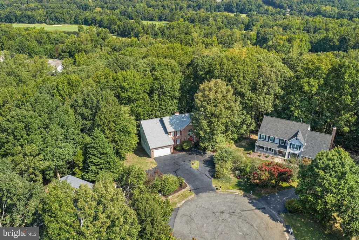
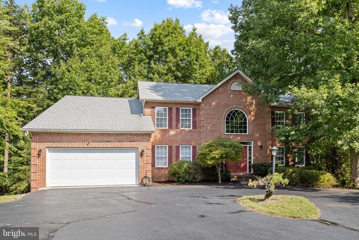
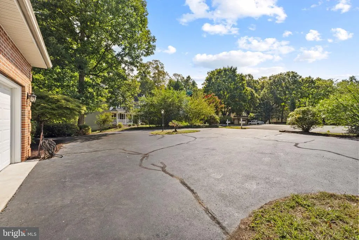
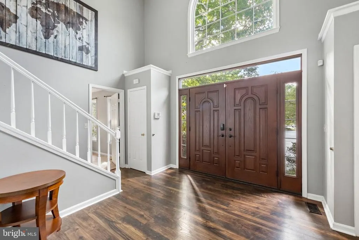
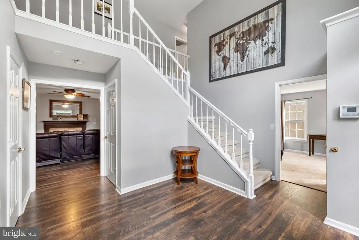
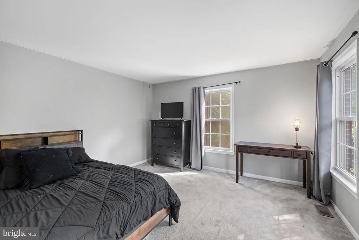
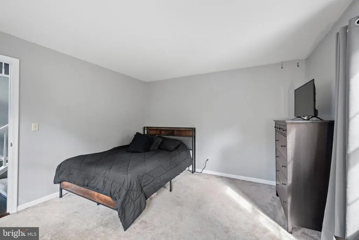
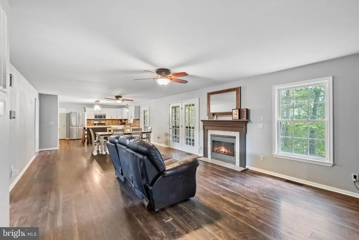
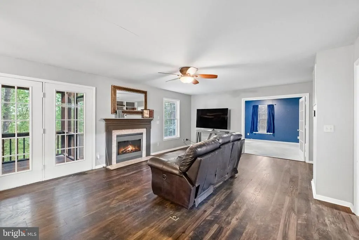
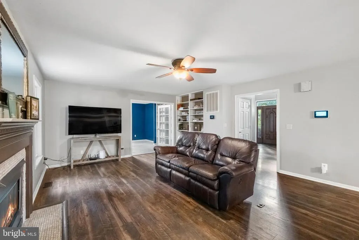
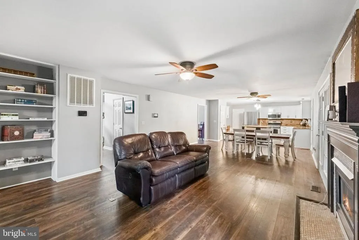
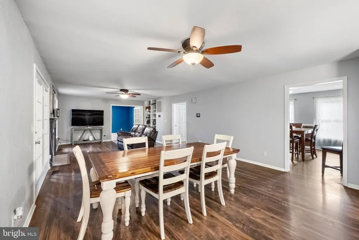
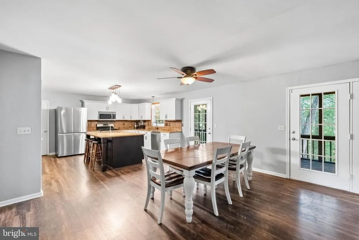
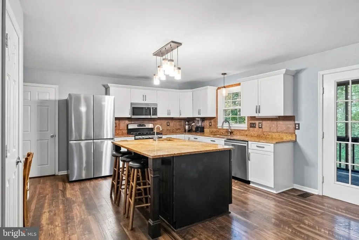
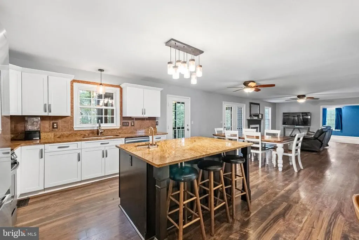
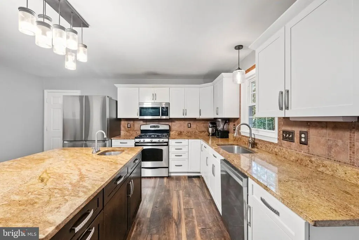
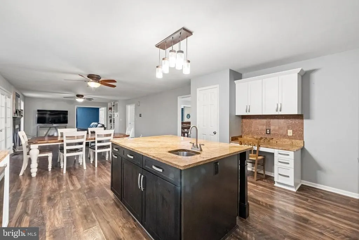
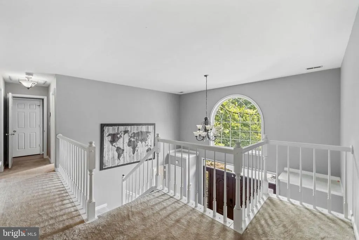
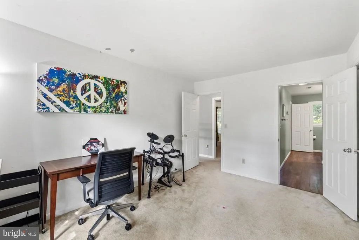
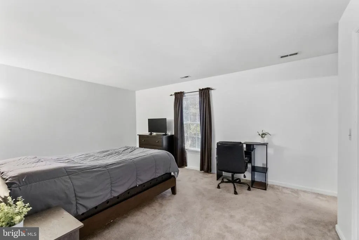
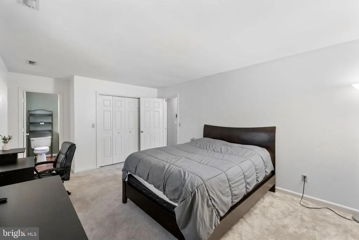
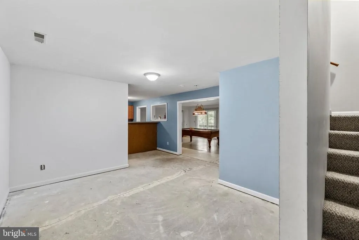
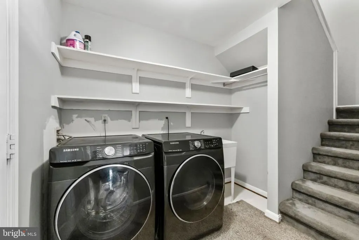
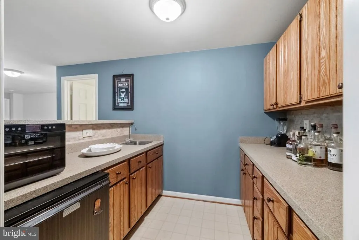
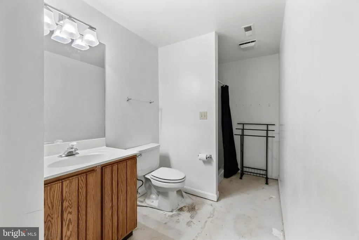
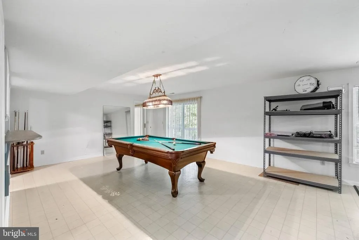
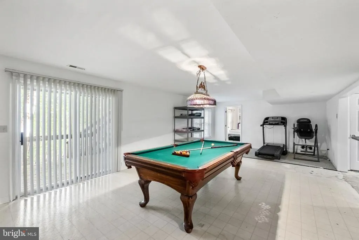
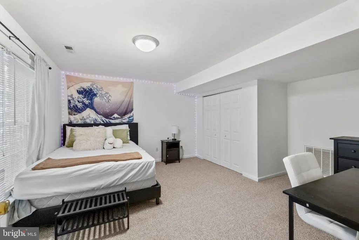
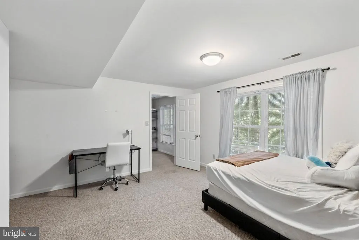
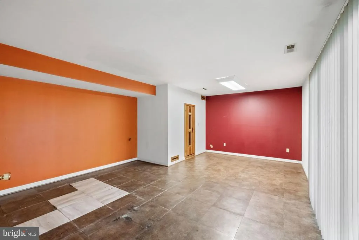
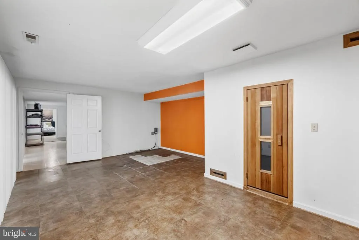
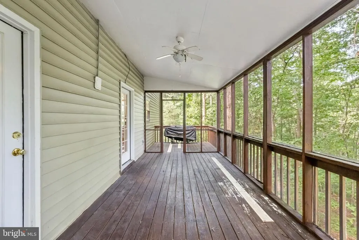
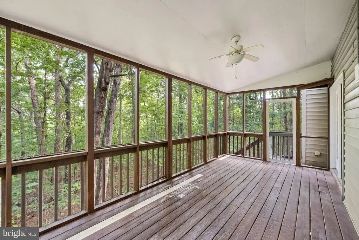
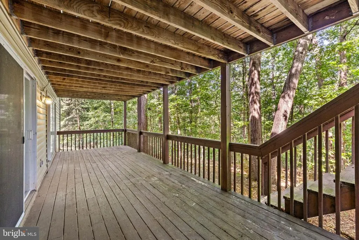
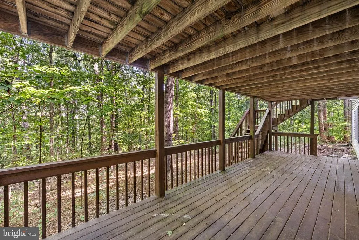
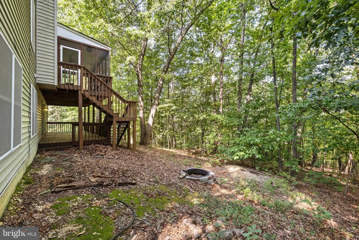
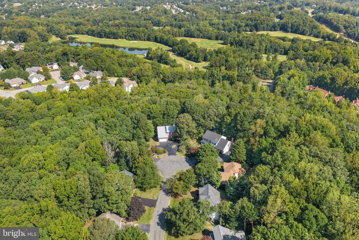
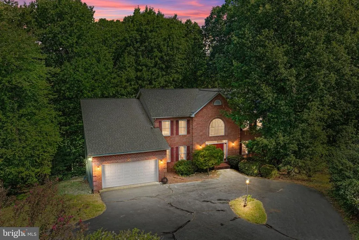
Tucked at the back of a cul-de-sac and surrounded by mature trees, 9928 Avalon Way offers a wonderful sense of privacy while keeping everyday conveniences close by. This six-bedroom, three-and-a-half-bath home spans three finished levels and offers plenty of room to gather, entertain, and spread out, Inside, dark flooring creates a beautiful contrast against the light cabinetry, while the open, airy layout feels warm and inviting. The lower level is made for fun, with a bar, pool table, and sauna that all convey, creating a fantastic space for game nights, entertaining, or simply hanging out. Outdoor living is another incredible bonus. A two-tier deck includes a screened upper level for relaxing or dining and an open lower level, all overlooking a wooded setting with no home directly behind the oversized property. Community amenities, including the neighborhood pool, are within walking distance. Major updates include a new roof in 2020, dual Lennox HVAC systems in 2025, and replacements of the dishwasher, refrigerator, washer, dryer, microwave, and garage door between 2022 and 2025. With its combination of space, privacy, community amenities, and recent improvements, this is a home designed to be enjoyed inside and out.
| Elementary School | Middle School | High School |
|---|---|---|
| Lee Hill Elementary School | Thornburg Middle School | Massaponax High School |
| Price History | |
|---|---|
| 9/11/2026 | Listed $579,900 |
General Features
| Living Area | 5022 |
|---|---|
| Sewer | Public Sewer |
| Heating | Forced Air |
| Cooling | Central A/C,Ceiling Fan(s) |
| Possession | Settlement |
| Roof | Architectural Shingle |
| Appliances | Built-In Microwave,Washer,Dryer,Disposal,Dishwasher,Cooktop,Humidifier,Refrigerator,Icemaker,Stove |
| Zoning | R2 |
| HOA Fee | 205.90 |
| Garage Spaces | 2.00 |
| Association Fee Includes | Pool(s),Trash,Common Area Maintenance,Management |
| Patio/Porch Features | Deck(s),Porch(es),Screened |
| Architectural Style | Colonial |
| Construction Materials | Brick Veneer |
| School District | SPOTSYLVANIA COUNTY PUBLIC SCHOOLS |
| Year Built | 1993 |
| View | Garden/Lawn,Panoramic,Trees/Woods |
| Levels | 3 |
| Tax Year | 2026 |
| Ownership | Fee Simple |
| Cool Fuel | Electric |
| Section | 1B |
| Accessibility | None |
| Assoc Fee Paid Per | Quarterly |
| County | SPOTSYLVANIA |
| New Construction | No |
| Property Type | Residential |
| Association Amenities | Basketball Courts,Club House,Golf Course Membership Available,Jog/Walk Path,Pool - Outdoor,Swimming Pool,Tennis Courts,Tot Lots/Playground |
| HOA | Yes |
| Subdivision Name | POPLAR FOREST |
| Garage Y/N | Yes |
| Water Access Y/N | No |
| Other Structures | Above Grade,Below Grade |
| Full Baths | 3 |
| Status | ACTIVE |
| Directions | Take exit 126 onto US-17 South,US-1 toward Spotsylvania,Turn right onto Patriot Hwy S toward Massaponax,Fort A.P. Hill,Turn left onto Mills Dr,Turn left onto Old Dominion Pkwy,At the roundabout,conti |
| City | FREDERICKSBURG |
| Disclosures | Prop Disclosure |
| Association Name | LESS HILL ASSOCIATION |
| Senior Community Y/N | No |
| Lot Size Units | Square Feet |
| Lot Size Square Feet | 29817.00 |
| Tax Assessed Value | 623700.0 |
| Tax Annual Amount | 4599.0 |
| Property Condition | Excellent |
| Structure Type | Detached |
| Condo/Coop Association fee Y/N | No |
| Bathrooms Count Main Level | 1.00 |
| Price Per Sq Ft Total AG | 173.21 |
| Community Pool Features | In Ground |
| Vacation Rental Y/N | No |
| Virtual Tour | https://www.zillow.com/view-imx/affe2c98-a690-41e6-b1c6-8af81e3015d2/?utm_source=captureapp |
| Total SQFT | 5022 |
| Location Type | Suburban |
| Standard Status | Active |
| Year Built Source | Assessor |
| Legal Subdivision | POPLAR FOREST |
| Tax Lot | 45 |
Interior Features
| Interior Amenities | Ceiling Fan(s) |
|---|---|
| Heating Fuel | Electric |
| Basement | Fully Finished,Walkout Level |
| Flooring | Carpet,Laminated,Luxury Vinyl Plank |
| Total Fireplaces | 1 |
| Fireplace Features | Gas/Propane |
| Hot Water | Electric |
| Basement (Y/N) | Yes |
| Heating Y/N | Yes |
| Fireplace Y/N | Yes |
| Above Grade Finished Area | 3348 |
| Half Baths | 1 |
| Central Air Y/N | Yes |
| Total Bedrooms | 5 |
| Below Grade Finished Area | 1674 |
| Room Type | Dining Room,Primary Bedroom,Bedroom 2,Bedroom 4,Bedroom 5,Kitchen,Family Room,Basement,Bedroom 1,Laundry,Recreation Room,Bedroom 6,Bathroom 2,Bonus Room,Primary Bathroom |
| Main Level Bedrooms | 1 |
| Below Grade Finished Area Unit Type | Square Feet |
| LivingAreaSource | Assessor |
| Laundry Type | Has Laundry |
| Below Grade Unfin Area Units | Square Feet |
| Below Grade Unfin SQFT Source | Assessor |
| Below Grade Finished Area Source | Assessor |
| Bedrooms Count All Lower Levels | 1 |
| Bedrooms Count All Upper Levels | 3 |
| Bedrooms Count Lower Level 1 | 1 |
| Bedrooms Count Upper Level 1 | 3 |
| Bathrooms Half Main Level | 1 |
| Bathrooms Full Upper Level 1 | 2 |
| Bathrooms Full Lower Level 1 | 1 |
| Bathrooms Full All Upper Levels | 2 |
| Bathrooms Full All Lower Levels | 1 |
| Bathrooms Count Upper Level 1 | 2.00 |
| Bathrooms Count Lower Level 1 | 1.00 |
| Bathrooms Count All Upper Levels | 2 |
| Bathrooms Count All Lower Levels | 1 |
| Above Grade Unfin Area Units | Square Feet |
| Above Grade Unfin SQFT Source | Estimated |
| Above Grade Finished Area Source | Assessor |
| Above Grade Finished Area Unit Type | Square Feet |
| Total Baths | 4 |
Exterior Features
| Pool | Yes - Community |
|---|---|
| Parking Features | Asphalt Driveway,Circular Driveway |
| Water Source | Public |
| Inclusions | Pool table and equipment |
| Total Parking Spaces | 8 |
| Garage Features | Built In,Covered Parking,Garage - Front Entry,Inside Access,Garage Door Opener |
| Type of Parking | Attached Garage,Driveway |
| Foundation Details | Concrete Perimeter |
| Spa | No |
| Water View Y/N | No |
| Lot Size Acres | 0.68 |
| Lot Size Source | Assessor |
| Waterfront Y/N | No |
| Land Assessed Value | 165000.00 |
| Navigable Water Y/N | No |
| Water Oriented Y/N | No |
| # of Attached Garage Spaces | 2 |
Room Details
| Room | Dimensions | Level | Flooring | Details |
|---|---|---|---|---|
| Basement | Lower 1 | Basement - Finished | ||
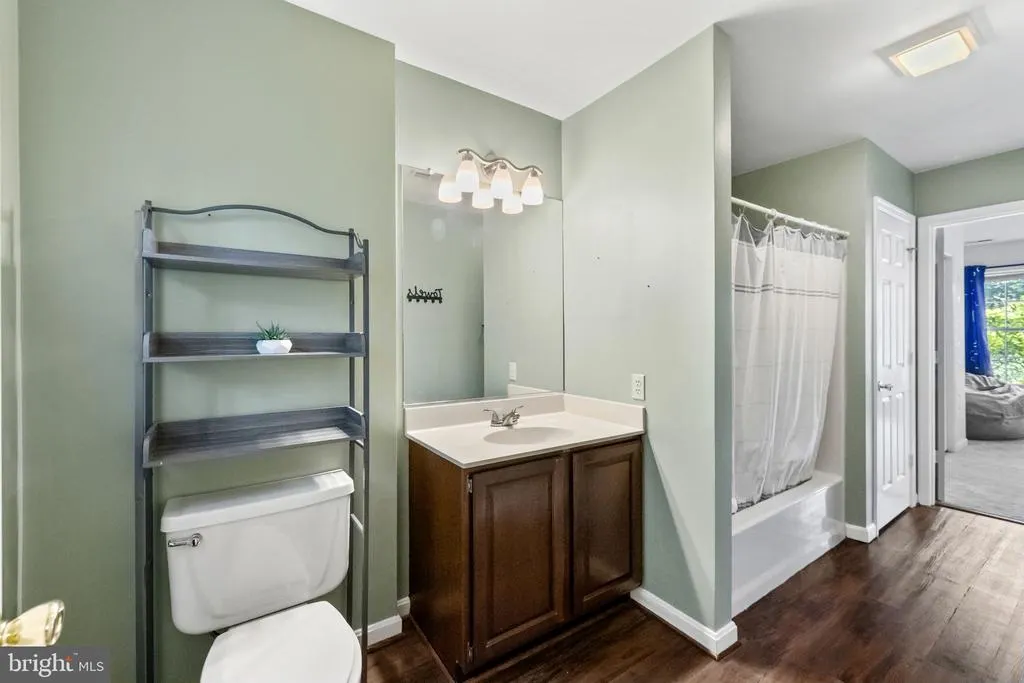
| Bathroom 2 | Upper 1 | Jack and Jill Bathroom,Bathroom - Tub Shower,Lighting - Ceiling | ||
| Bedroom 1 | Main | Flooring - Carpet | ||
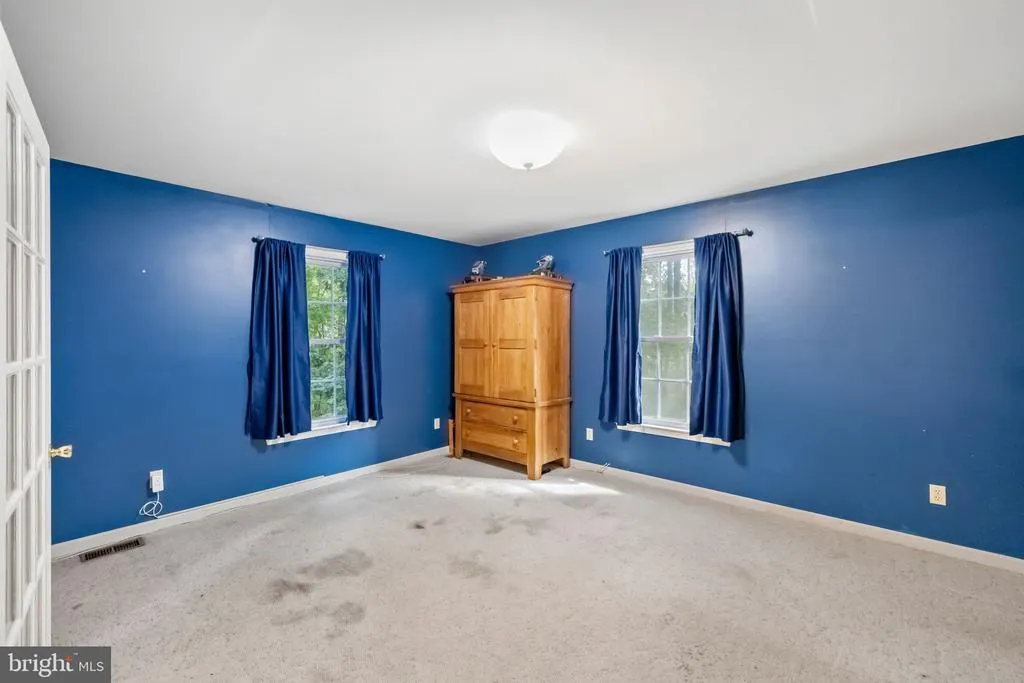
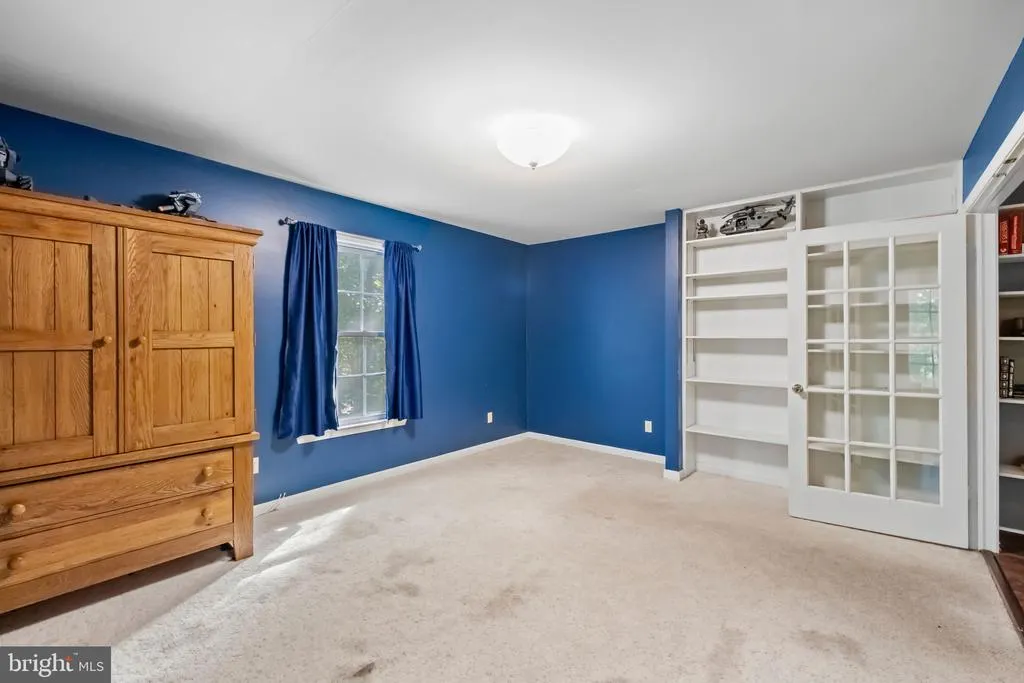
| Bedroom 2 | Main | Ceiling Fan(s),Flooring - Carpet,Built-Ins | ||
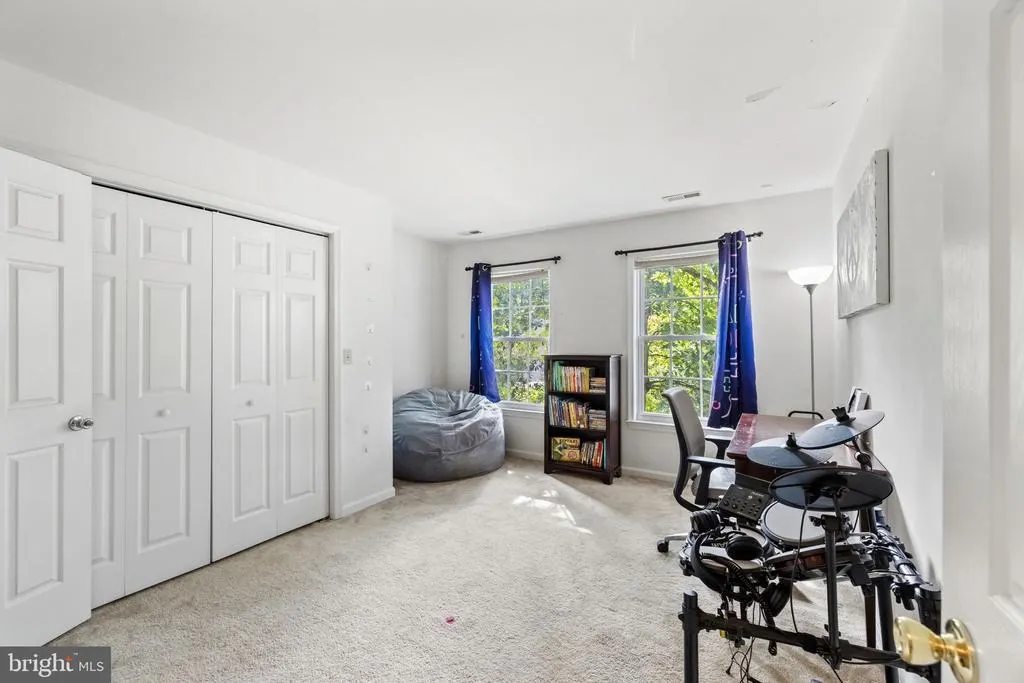
| Bedroom 4 | Upper 1 | Flooring - Carpet,Attached Bathroom | ||
| Bedroom 5 | Upper 1 | Flooring - Carpet,Attached Bathroom | ||
| Bedroom 6 | Lower 1 | Flooring - Carpet,Lighting - Ceiling | ||
| Bonus Room | Lower 1 | Lighting - Ceiling | ||
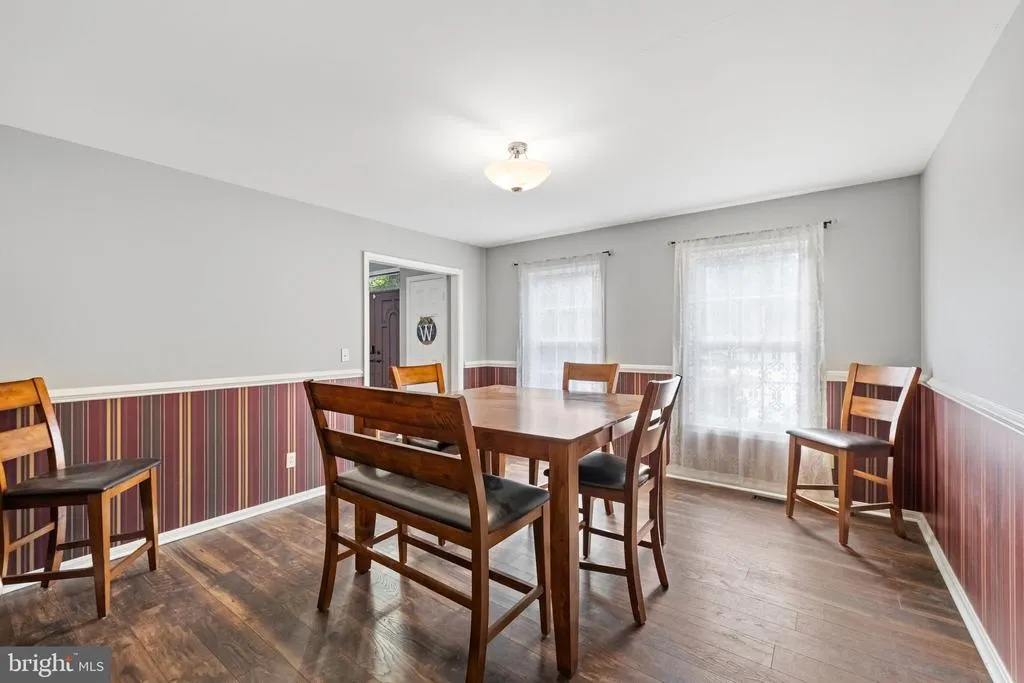
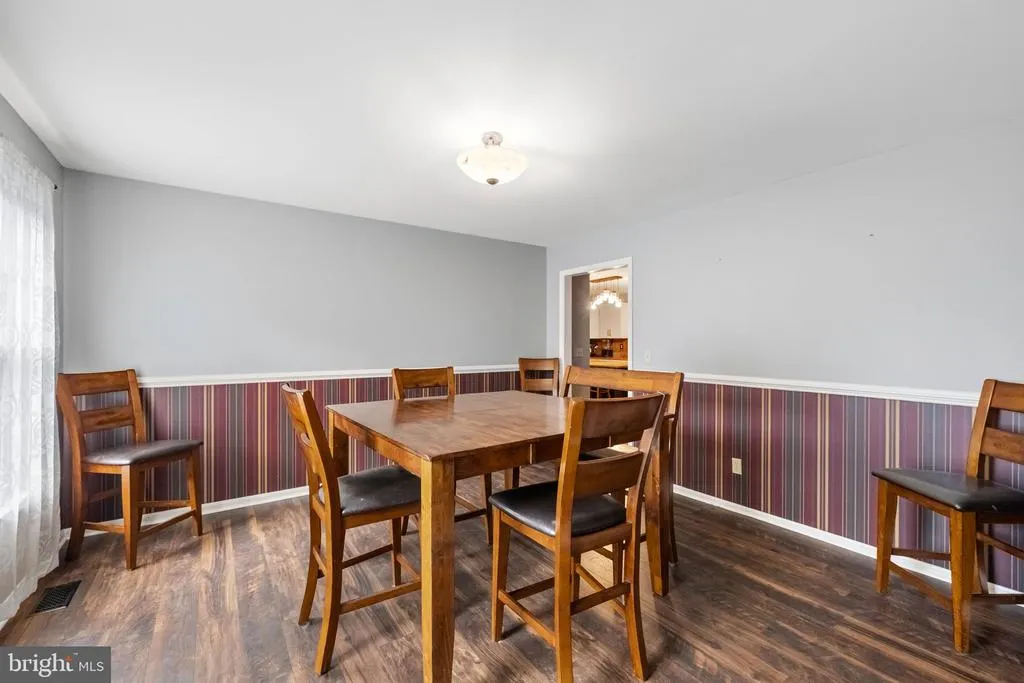
| Dining Room | Main | Chair Rail,Flooring - Luxury Vinyl Plank,Lighting - Ceiling | ||
| Family Room | Main | Flooring - Luxury Vinyl Plank,Ceiling Fan(s),Fireplace - Gas | ||
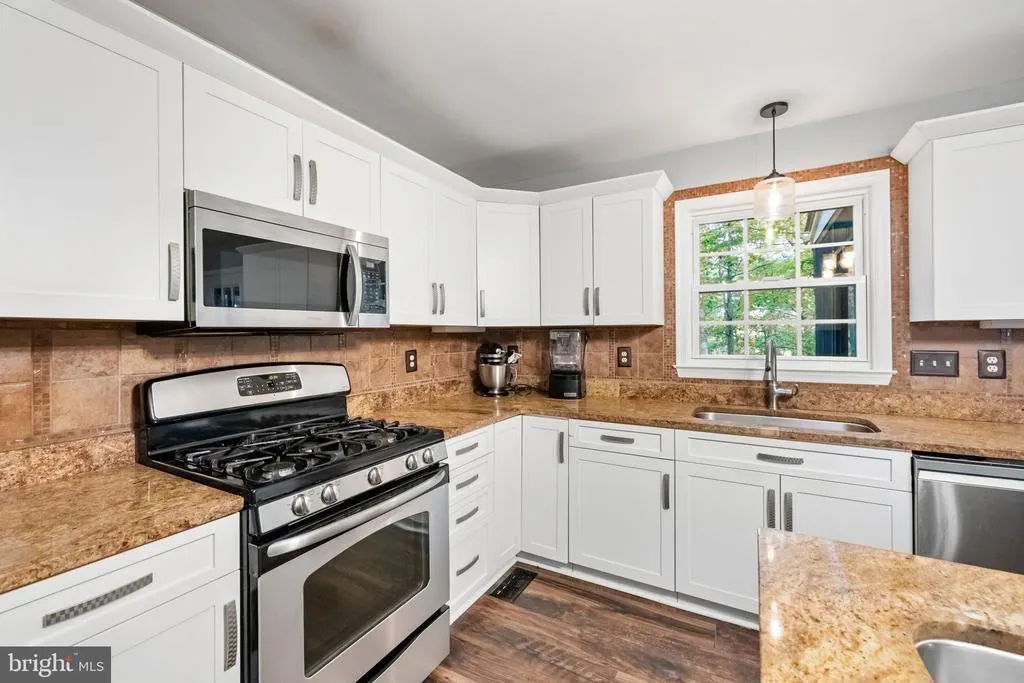
| Kitchen | Main | Island,Dining Area,Ceiling Fan(s),Lighting - Pendants,Flooring - Luxury Vinyl Plank,Kitchen - Gas Cooking | ||
| Laundry | Lower 1 | |||
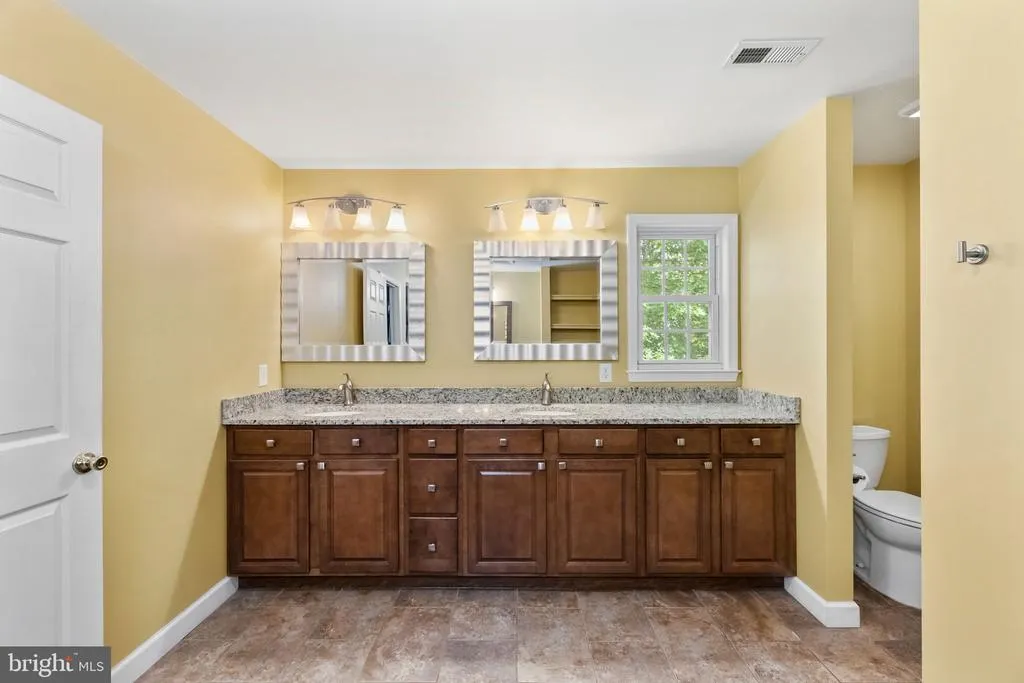
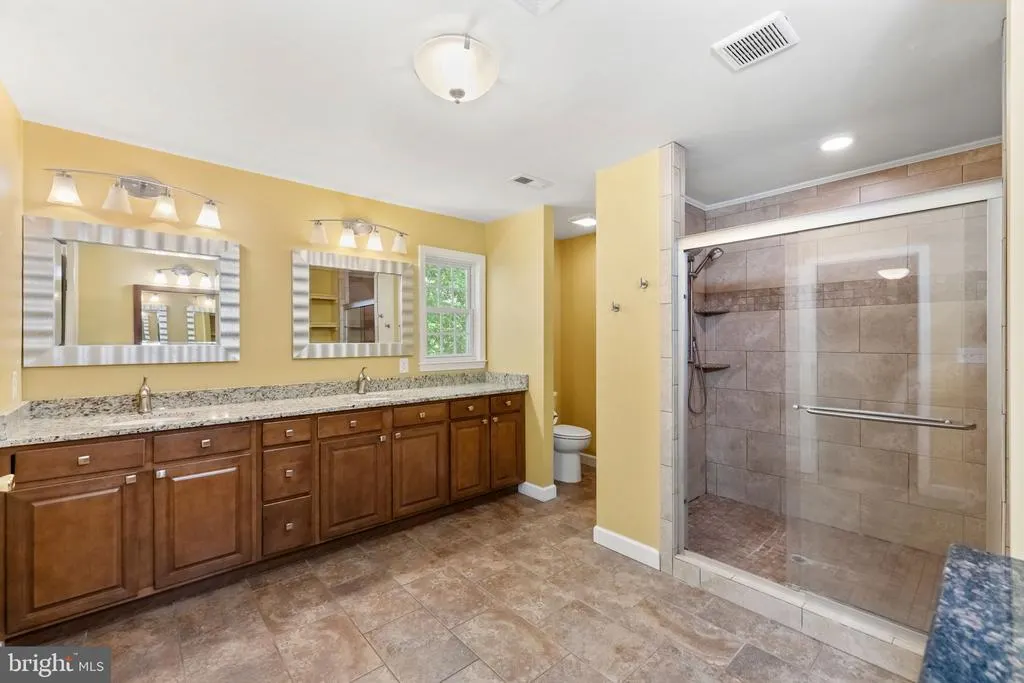
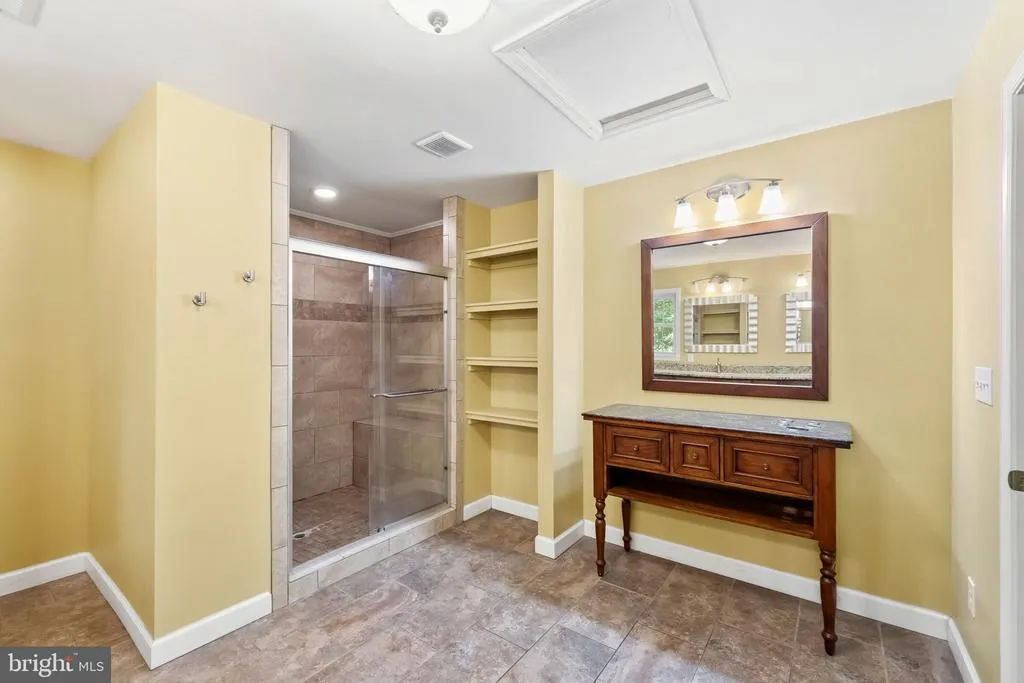
| Primary Bathroom | Upper 1 | Bathroom - Stall Shower,Built-Ins,Double Sink,Lighting - Ceiling,Lighting - Recessed | ||
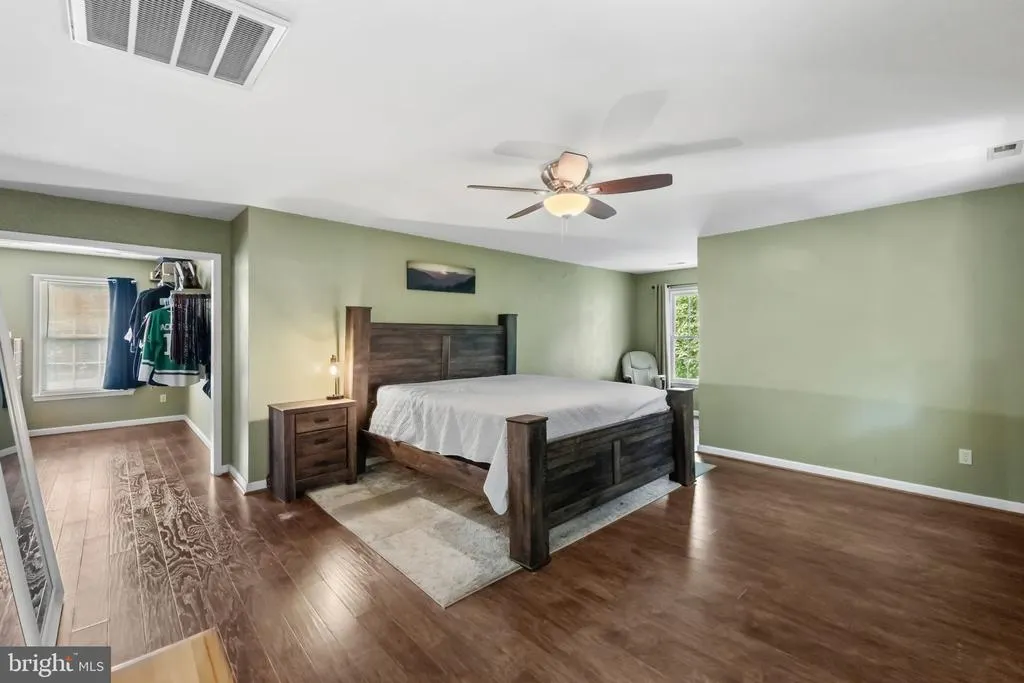
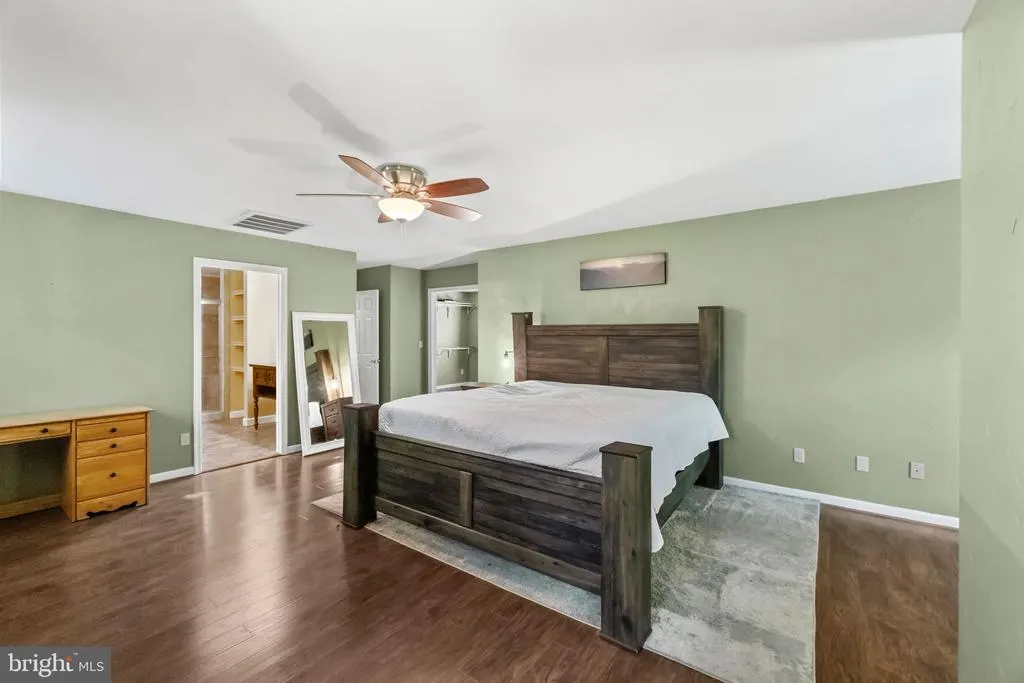
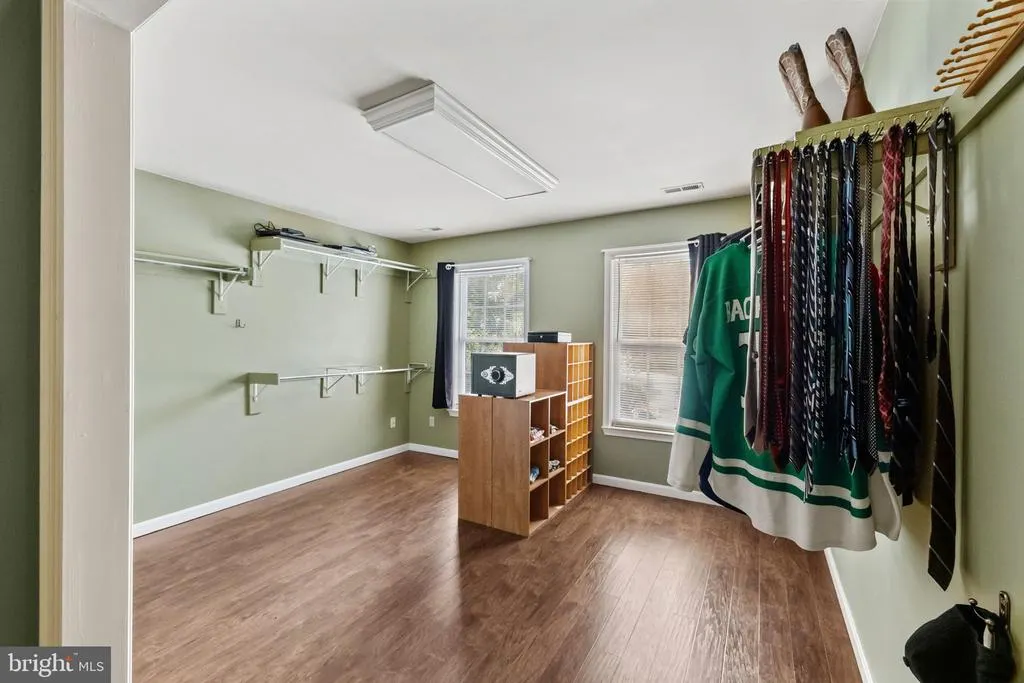
| Primary Bedroom | Upper 1 | Attached Bathroom,Walk-In Closet(s),Flooring - Luxury Vinyl Plank,Ceiling Fan(s) | ||
| Recreation Room | Lower 1 | Wet Bar,Lighting - Ceiling,Lighting - Pendants |
Amenities
- Foreclosure
- Views
- Short Sale
- New Construction
- Adult 55+
- Lease To Own
- No HOA Fees
- Furnished
- Primary On Main
- Air Conditioning
- Seller Finance
- Green
- Fixer Upper
- Horse
- Golf
- Fireplace
- Deck
- Garage
- Basement
- Pool
Property vs Single Family Average in 22408
Price
Taxes
Year Built
Visits
 © BRIGHT, All Rights Reserved
