
Views - Primary on Main
Address
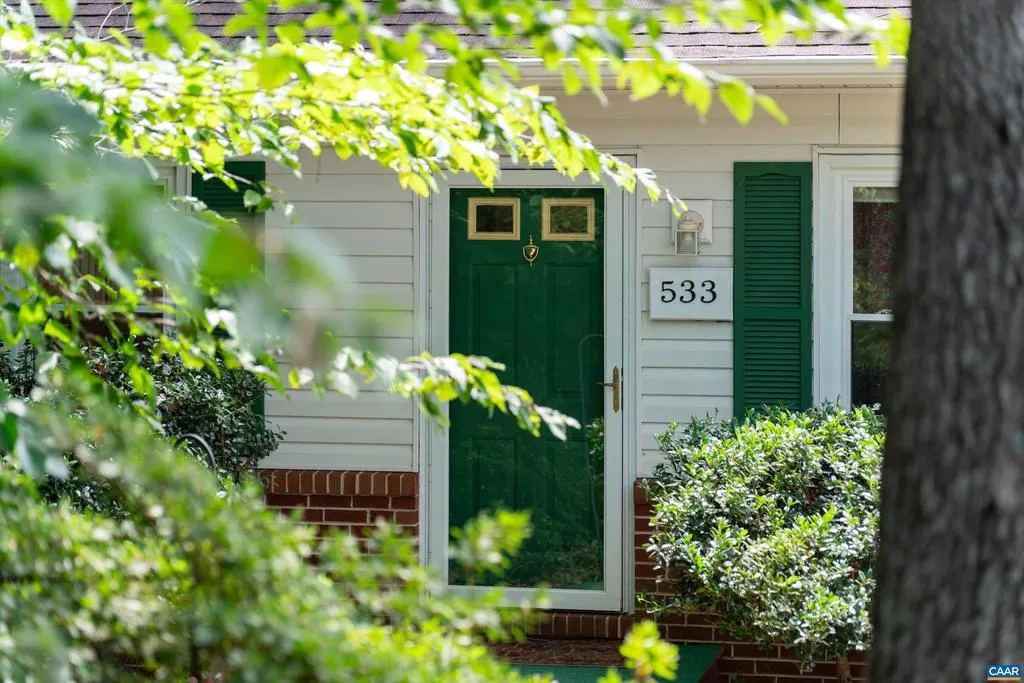
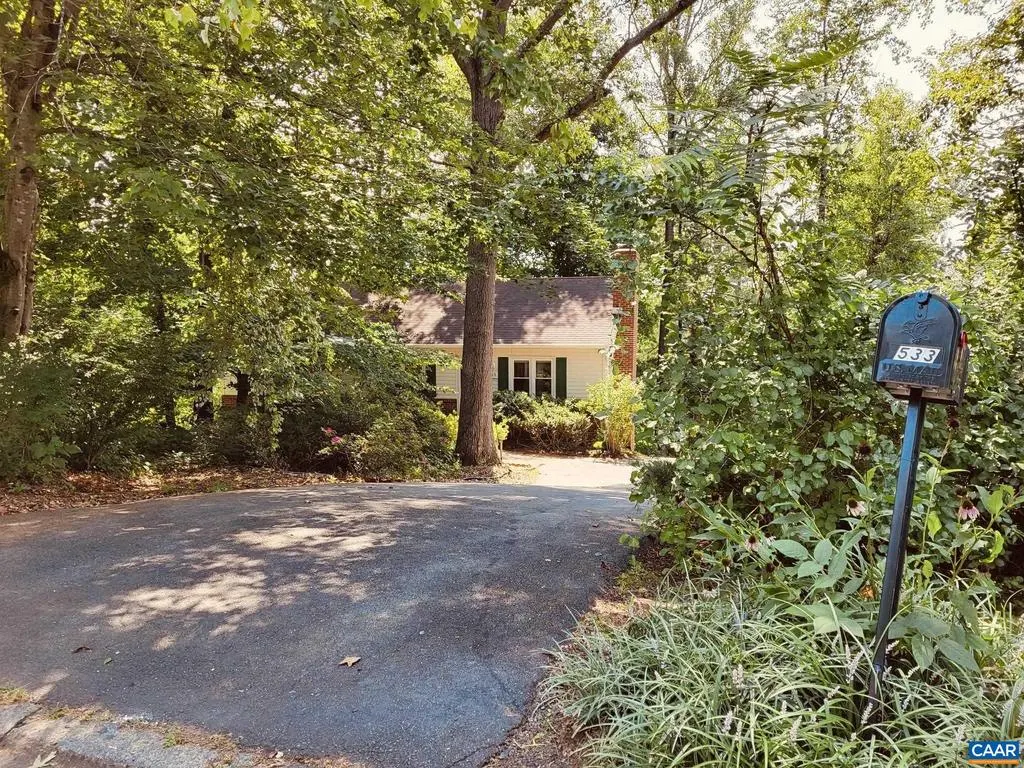
533 Jester Ln, Charlottesville, VA
Price
$ 375,000
Property Attributes
- MLS#681287
- TypeSingle Family
- Listing Status ACTIVE
- CountyALBEMARLE
- CityCharlottesville
- NeighborhoodCamelot
- Zip22911
- Style
- Year Built1992
- Taxes$ 2924
- Price$ 375,000
- Bedrooms3
- Full Bathrooms3
- Half Bathrooms0
- Sqr Footage2576
- Lot Size0.31 Acres
Data Source:
Bright MLS
Property Description
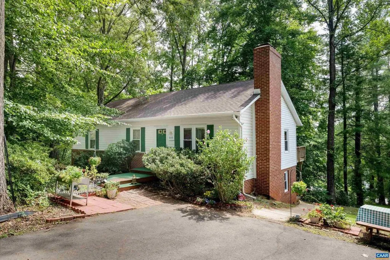
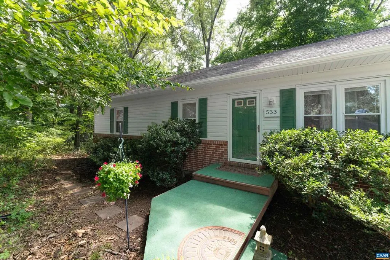
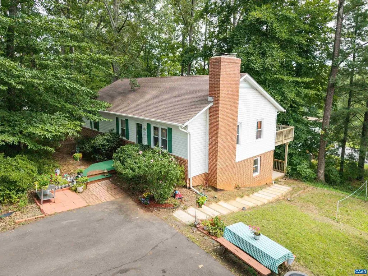
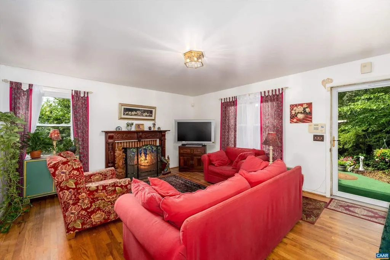
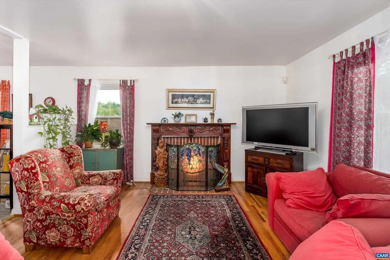
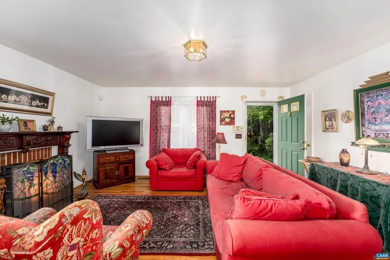
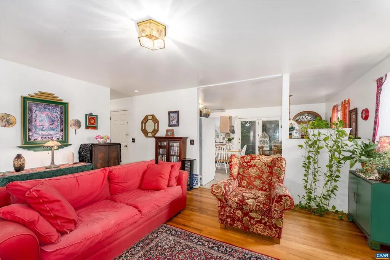
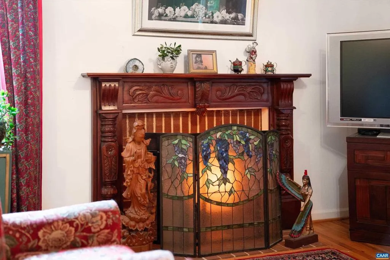
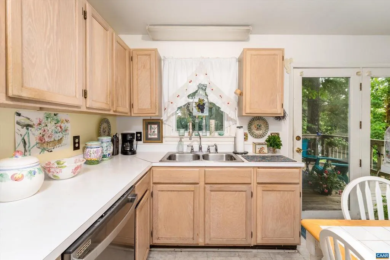
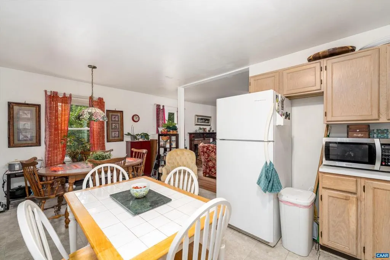
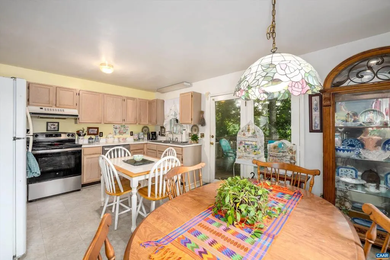
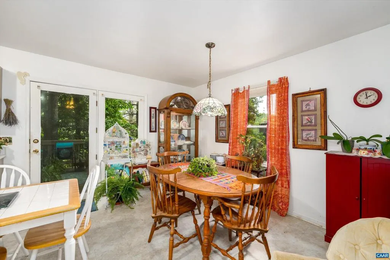
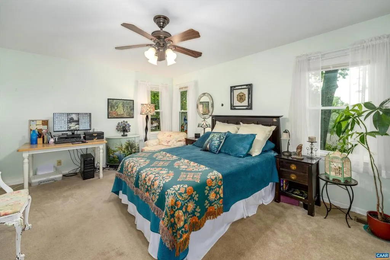
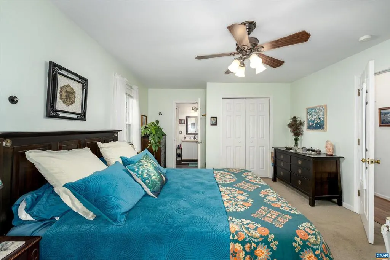
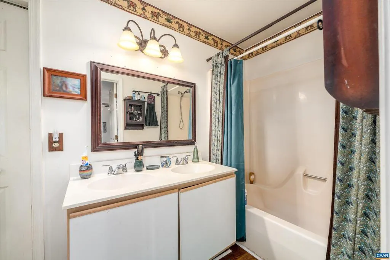
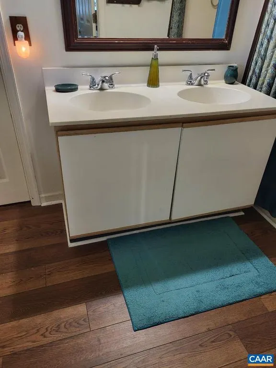
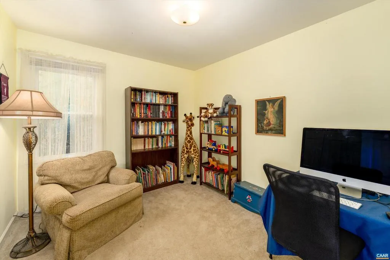
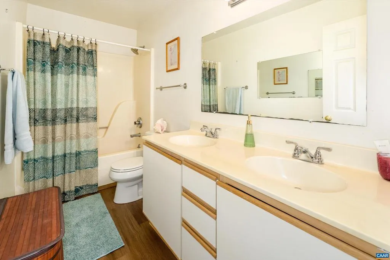
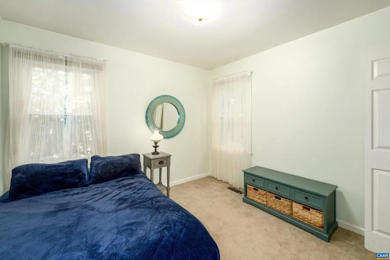
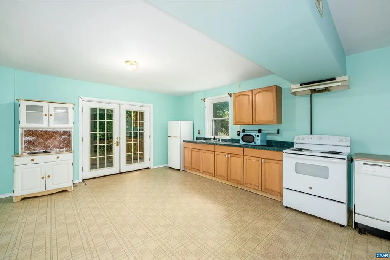
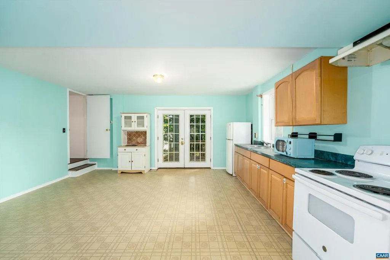
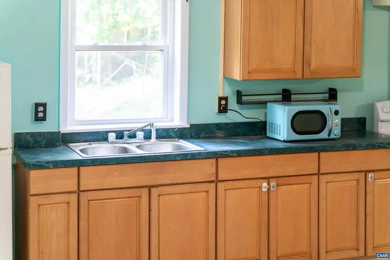
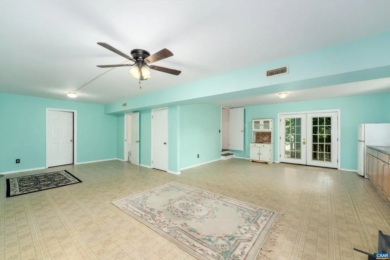
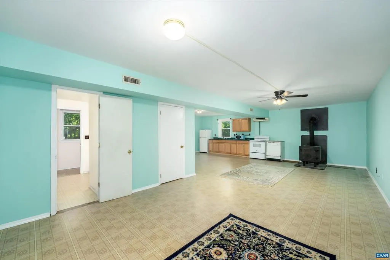
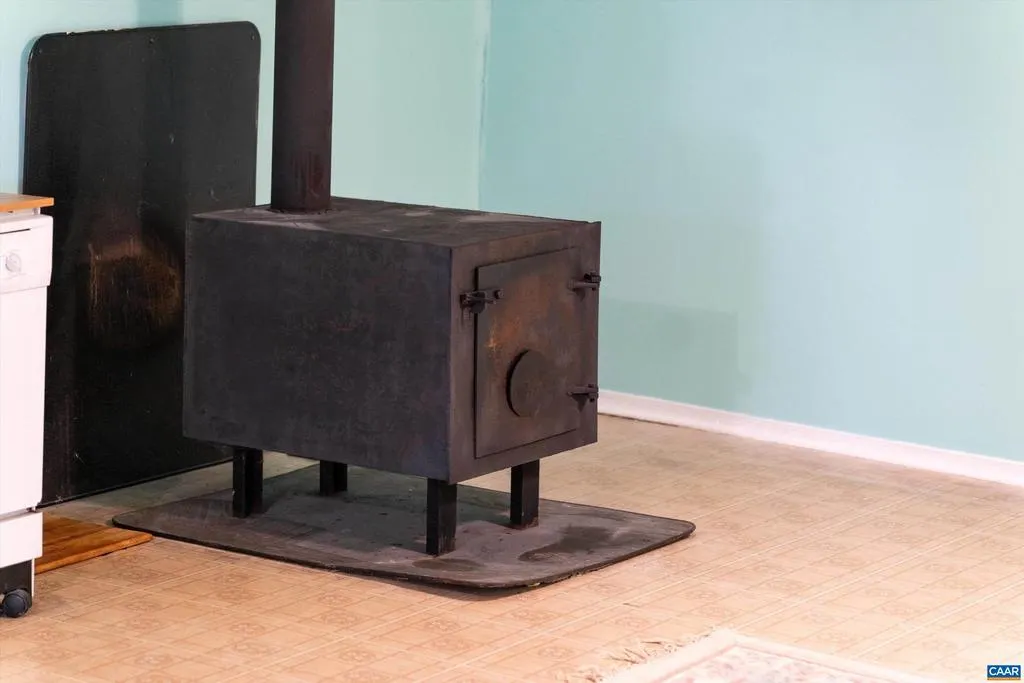
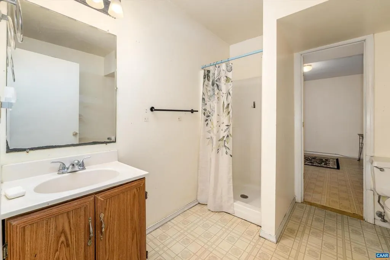
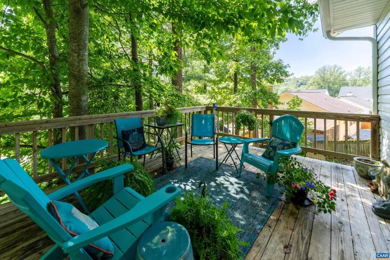
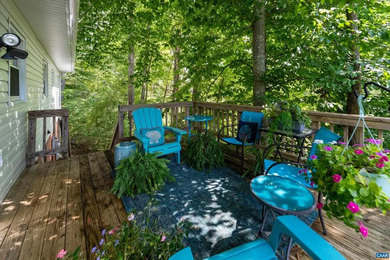
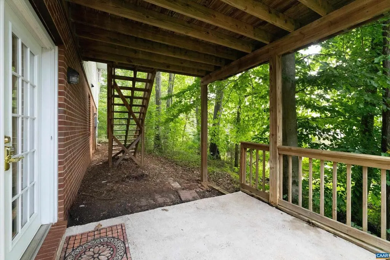
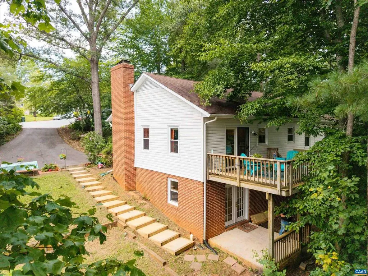
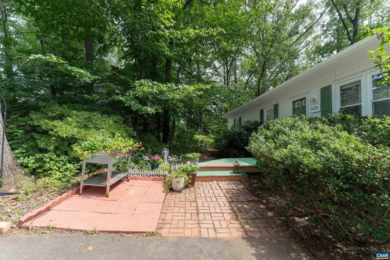
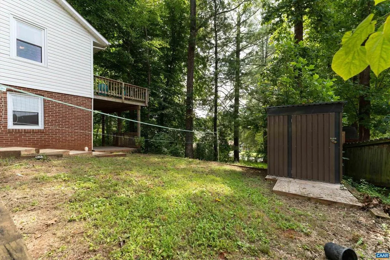
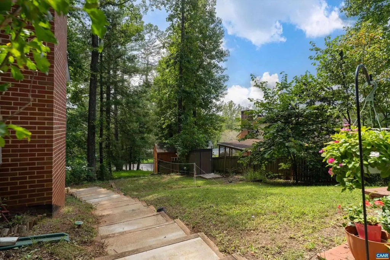
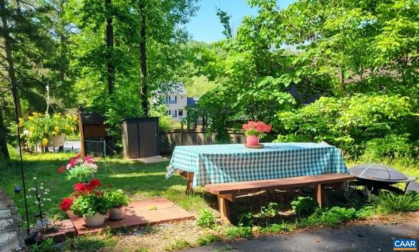
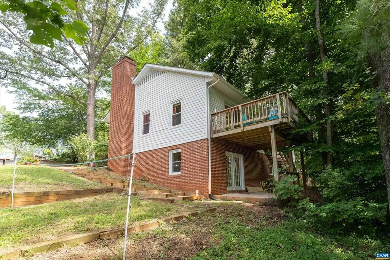
Wooded privacy and flexible living come together at 533 Jester Ln., a charming 3 BR/3 bath ranch with a finished lower level and inviting outdoor space for gardening or relaxing. Upstairs: living room with hardwood floors that lend timeless character and a wood-burning fireplace that creates a warm focal point; large eat-in kitchen; spacious primary bedroom offering a comfortable retreat with an ensuite bath; 2 additional BRs; a 2nd bath. Both full baths have updated LVP flooring. The finished lower level significantly expands the home?s possibilities with a generous L-shaped family/great room, a full 2nd kitchen, large den, and 3rd bathroom. It can accommodate guests, hobbies, workouts, movie nights, or a private work-from-home setup, and the adaptable layout can evolve with changing needs. Beyond the interior, a wooded, naturalized yard provides a leafy backdrop and room to cultivate flowers, herbs, and vegetables, as well as space for all of your outdoor activities. Windows, roof, and siding: updated in 2016. Mature surroundings, mountain views, and the cul-de-sac bring a sense of seclusion to a convenient location. Walk to the community park! Come tour today!,Wood Counter,Fireplace in Basement,Fireplace in Living Room
| Elementary School | High School |
|---|---|
| Baker-Butler Elementary School | Albemarle High School |
| Price History | |
|---|---|
| 8/29/2026 | Listed $375,000 |
General Features
| Living Area | 2576 |
|---|---|
| Sewer | Public Sewer |
| Heating | Heat Pump(s) |
| Cooling | Central A/C |
| Roof | Architectural Shingle |
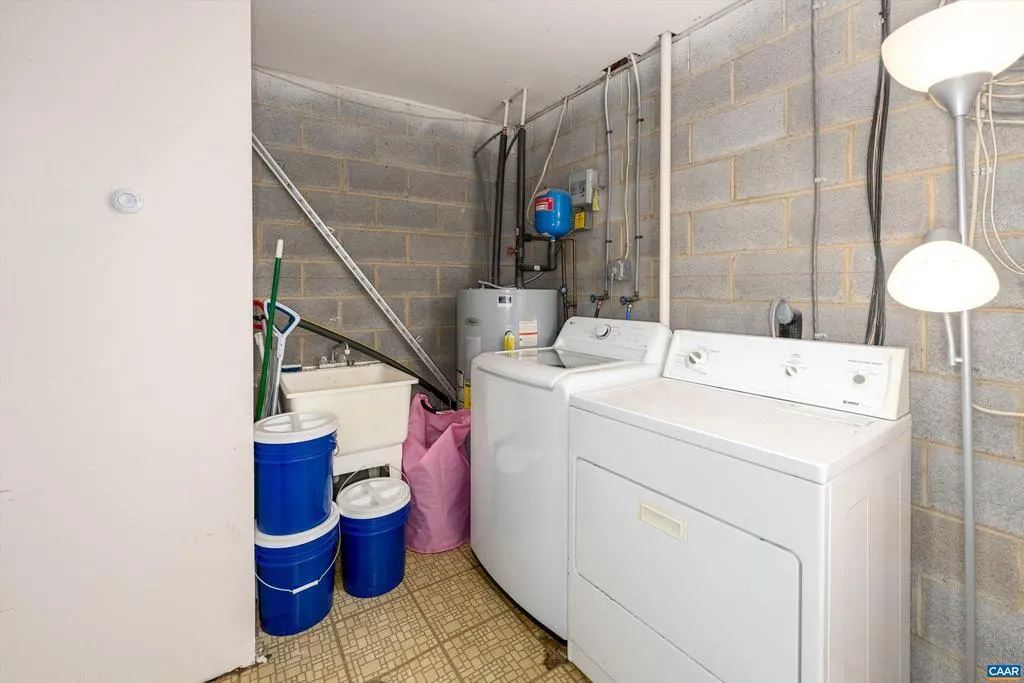
| Appliances | Dryer,Washer/Dryer Hookups Only,Washer |
| Zoning | R-4 |
| Architectural Style | Other |
| School District | ALBEMARLE COUNTY PUBLIC SCHOOLS |
| Year Built | 1992 |
| Levels | 1 |
| Tax Year | 2025 |
| Ownership | Other |
| Accessibility | None |
| HOA Fee 2 | 0.00 |
| County | ALBEMARLE |
| New Construction | No |
| Property Type | Residential |
| HOA | No |
| Subdivision Name | CAMELOT |
| Garage Y/N | No |
| Other Structures | Above Grade,Below Grade |
| Full Baths | 3 |
| Status | ACTIVE |
| Directions | From 29 South,right onto Camelot Dr.,left onto Jester Ln. Located near NGIC and Airport. |
| City | CHARLOTTESVILLE |
| Disclosures | Prop Disclosure |
| Senior Community Y/N | No |
| Tax Assessed Value | 0.0 |
| Tax Annual Amount | 2924.28 |
| Structure Type | Detached |
| Condo/Coop Association fee Y/N | No |
| Bathrooms Full Main Level | 2 |
| Bathrooms Count Main Level | 2.00 |
| Price Per Sq Ft Total AG | 291.15 |
| Construction Completed Y/N | No |
| Historic Y/N | No |
| Vacation Rental Y/N | No |
| Total SQFT | 2576 |
| Building Area Units | Square Feet |
| Living Area Units | Square Feet |
| Standard Status | Active |
| Year Built Source | Estimated |
| Legal Subdivision | CAMELOT |
Interior Features
| Interior Amenities | Stove - Wood,Entry Level Bedroom |
|---|---|
| Basement | Fully Finished,Full,Heated,Interior Access,Outside Entrance,Walkout Level,Windows |
| Flooring | Carpet,Hardwood,Vinyl |
| Fireplace Features | Wood |
| Basement (Y/N) | Yes |
| Air Conditioning Y/N | No |
| Heating Y/N | Yes |
| Window Features | Vinyl Clad |
| Fireplace Y/N | No |
| Above Grade Finished Area | 1288 |
| Central Air Y/N | Yes |
| Total Bedrooms | 3 |
| Below Grade Finished Area | 1288 |
| Room Type | Living Room,Dining Room,Kitchen,Family Room,Den,Great Room,Laundry,Full Bath,Additional Bedroom |
| Main Level Bedrooms | 3 |
| Below Grade Finished Area Unit Type | Square Feet |
| LivingAreaSource | Assessor |
| Below Grade Unfin Area Units | Square Feet |
| Below Grade Unfin SQFT Source | Assessor |
| Below Grade Finished Area Source | Assessor |
| Bathrooms Count All Lower Levels | 1 |
| Above Grade Unfin Area Units | Square Feet |
| Above Grade Unfin SQFT Source | Assessor |
| Above Grade Finished Area Source | Assessor |
| Above Grade Finished Area Unit Type | Square Feet |
| Total Baths | 3 |
Exterior Features
| Pool | No Pool |
|---|---|
| Water Source | Public |
| Inclusions | Refrigerator,Dishwasher,Stove/Oven,Washer,Dryer,Basement Dishwasher,Basement Stove/Oven,Basement Refrigerator |
| Foundation Details | Brick/Mortar |
| Water View Y/N | No |
| Building Area Total | 2576.00 |
| Lot Size Acres | 0.31 |
| Water Oriented Y/N | No |
Room Details
| Room | Dimensions | Level | Flooring | Details |
|---|---|---|---|---|
| Additional Bedroom | Main | |||
| Additional Bedroom | Main | |||
| Den | Lower 1 | |||
| Dining Room | Main | |||
| Family Room | Lower 1 | |||
| Full Bath | Main | |||
| Full Bath | Lower 1 | |||
| Great Room | Lower 1 | |||
| Kitchen | Main | |||
| Kitchen | Lower 1 | |||
| Laundry | Lower 1 | |||
| Living Room | Main |
Amenities
- Foreclosure
- Views
- Short Sale
- New Construction
- Adult 55+
- Lease To Own
- No HOA Fees
- Furnished
- Primary On Main
- Air Conditioning
- Seller Finance
- Green
- Fixer Upper
- Horse
- Golf
- Fireplace
- Deck
- Garage
- Basement
- Pool
Property vs Single Family Average in 22911
Price
Taxes
Year Built
Visits
 © BRIGHT, All Rights Reserved
